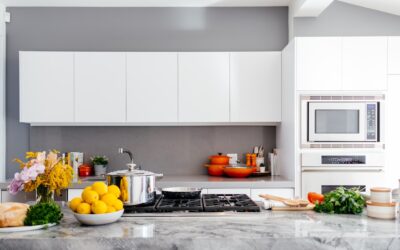
A beautiful kitchen can still be miserable to cook in if the refrigerator door blocks the oven or the dishwasher traps you against the sink. A good kitchen appliance layout is less about room shape and more about how each appliance relates to the ones beside it: where you set things down, which doors open into which space, and how far you walk between tasks. Get those relationships right and almost any room shape works.
Part of our Kitchen Remodeling guide — explore the full guide →
The short version: put the dishwasher directly beside the sink, give the refrigerator at least 15 inches of counter on its handle side, keep the range away from walls and away from the fridge, and check that no two doors open into the same spot. Wall ovens and microwaves go in a tall cabinet at the end of a run, with counter space next to them for hot dishes.
- Kitchen Appliance Layout Principles
- Refrigerator Placement
- Dishwasher Beside the Sink
- Range and Cooktop Placement
- Wall Ovens and Microwave Stacks
- Door-Swing Conflicts and How to Check for Them
- Electrical Planning for Appliances
- Troubleshooting a Layout That Already Exists
- General Cost Ranges
- When to Call a Licensed Professional
- Frequently Asked Questions
Each of those rules has a practical reason, and knowing the reason lets you bend a rule when your room demands it. Under every rule sits the same idea: the cook should never need to carry something hot, heavy or dripping farther than necessary.
Kitchen Appliance Layout Principles
Think about cooking as a sequence. Food comes out of the refrigerator, gets washed at the sink, prepped on a counter, cooked on the range, plated, eaten, then scraped and loaded into the dishwasher. Each step should flow toward the next with a counter landing zone between. That sequence, more than the old work triangle, should drive where every appliance lands.
Typical planning values for a standard US kitchen are listed here. They are guidelines, not law, and every appliance’s installation manual has the final word on clearances and gaps.
- Refrigerator landing: 15 inches of counter on the handle side, or directly across an aisle no more than 48 inches away.
- Range landing: 12 inches on one side and 15 inches on the other.
- Sink landing: 24 inches on one side and 18 inches on the other.
- Dishwasher: within 36 inches of the sink edge, ideally right next to it.
- Wall oven or microwave: 15 inches of counter beside it or directly across the aisle.
- Prep zone: one continuous counter of 36 inches or more near the sink.
Refrigerator Placement
The refrigerator is the appliance used most by everyone, including people who are not cooking. Place it at the end of a cabinet run nearest the entry or dining area so family members can grab drinks without walking through the cooking zone. Avoid tucking it in a corner where the door hinge hits a wall: most refrigerator doors need to swing past 90 degrees for crisper drawers to slide out, which requires 2 to 4 inches of clearance on the hinge side.
Keep the refrigerator away from the range and the oven. Heat makes the compressor work harder, and you lose the landing space you need on both appliances. If the fridge must sit near the range, separate them with at least a 15-inch base cabinet. A counter-depth refrigerator, which sits roughly flush with 24-inch cabinets, frees up walkway in tight kitchens and keeps the door from projecting into the aisle, though it holds less than a standard-depth model.
Dishwasher Beside the Sink
The dishwasher belongs directly next to the sink, on either side. Scraping and rinsing happen at the sink, so a dishwasher across the room means drips across the floor. Plumbing also gets simpler: the drain hose ties into the sink drain or disposal and the supply line comes from the hot water valve under the sink.
Choose the side by traffic flow. If you are right-handed and most of your rinsing happens left to right, put the dishwasher on the right. More importantly, place it on the side away from the main walkway, because an open dishwasher door reaches about 27 inches into the room and blocks anyone trying to pass. Keep it at least 2 inches from an inside corner, preferably more, so the door clears the drawer fronts on the adjoining run.
Range and Cooktop Placement
Never put the range tight against a wall or a tall cabinet. You need landing space on both sides, and a wall right next to a burner makes it hard to use large pans and creates a fire risk with towels or curtains. Aim for at least 12 inches of counter on each side, more if possible.
Ventilation drives range placement too. A range hood ducted to the outdoors removes grease, moisture and combustion byproducts far better than a recirculating hood, which only filters grease. Exterior walls make ducting easier. Mount the hood at the height the maker specifies, typically 24 to 30 inches over the cooktop, and run the duct by the shortest, straightest path to a wall or roof cap. Do not vent into an attic or soffit.
Gas versus electric
Gas ranges need a gas supply line, a shutoff valve and often a 120-volt outlet for igniters and clocks. Any new gas line, extension or relocation is licensed gas fitter work with a permit and leak test, never DIY. If you smell gas, leave the house and call your utility from outside. Electric and induction ranges usually need a dedicated 240-volt circuit sized to the appliance, installed by a licensed electrician.
Wall Ovens and Microwave Stacks
Wall ovens and built-in microwaves go into a tall cabinet, usually at the end of a run so the tall unit does not break up your counter. Set the oven so its center sits roughly at elbow height for the main cook, which reduces bending and makes lifting heavy roasts safer. A combination stack usually places the microwave on top and the oven beneath, or a double oven with the most-used cavity at the more comfortable height.
Give the stack a landing zone of 15 inches beside it, or a counter directly across an aisle. Avoid placing a wall oven where its open door projects into a main walkway or opposite a dishwasher, since both would block the same space.
Door-Swing Conflicts and How to Check for Them
Door swing is where most layouts fail, and it is easy to test on paper. Draw your plan at scale, then sketch each open door as an arc or rectangle.
- Draw the refrigerator door at full open, plus any freezer drawer pulled out.
- Draw the dishwasher door down, about 27 inches deep.
- Draw the oven door down, about 20 to 22 inches deep.
- Draw cabinet doors and drawers near each appliance at full extension.
- Look for any overlap, and any spot where an open door leaves less than about 15 inches of space to stand.
Common conflicts include a dishwasher directly across a narrow aisle from the oven, a refrigerator door hitting a pantry door, and a corner where dishwasher and drawer collide. Most fix themselves by shifting one appliance a cabinet width or swapping hinges. Many refrigerators have reversible doors, and French-door models need less swing space than a single wide door.
Electrical Planning for Appliances
Appliances drive most of a kitchen’s electrical load. A typical kitchen needs dedicated circuits for the refrigerator, dishwasher, disposal, built-in microwave, and electric range or wall oven, plus at least two small-appliance circuits for countertop outlets. Countertop outlets and outlets near the sink need GFCI protection, and many local codes require it for dishwashers and disposals as well. Plug appliances directly into the wall rather than through extension cords or power strips.
Adding or moving any circuit or outlet is a job for a licensed electrician with a permit. If you are only replacing a cover plate or a light, turn off the breaker and confirm power is off with a non-contact voltage tester before you start. Never test live circuits yourself.
Troubleshooting a Layout That Already Exists
- No room to set groceries by the fridge: Add a narrow rolling cart or reverse the door so the handle side faces an open counter.
- Oven heat bothering the fridge: Install an insulated filler panel between them and leave the manufacturer’s recommended gap.
- Dishwasher blocking traffic: Load from the side, or move it to the other side of the sink when you next replace cabinets.
- Range against a wall: A heat-resistant wall panel helps, but adding a 12-inch base cabinet is the real fix.
- Doors bang into each other: Swap hinge sides, or replace a swing door with drawers.
General Cost Ranges
Moving an appliance within an existing cabinet run, with outlets and plumbing already nearby, may only cost a few hundred dollars in labor. Relocating a sink, dishwasher or gas range across the room adds plumbing, gas and electrical work that often runs into the low thousands per appliance. Converting a gas range location to induction usually means a new 240-volt circuit, which can be modest or costly depending on panel capacity. A full redesign with new cabinets falls into the broader kitchen remodel budget.
When to Call a Licensed Professional
Planning on paper is a great DIY job. Bring in a licensed electrician for any new or relocated circuit, outlet or hardwired appliance, a licensed gas fitter for any gas connection or line change, and a licensed plumber for moving supply lines or drains where local rules require it. These trades pull permits and arrange inspections, which protect your home and its resale value. A kitchen designer or general contractor can coordinate everything, especially when walls, windows or ductwork need to move.
Frequently Asked Questions
Should the refrigerator be next to the stove?
Avoid it when possible. Heat from the range makes the refrigerator work harder, and you lose landing space for both. Separate them with at least a 15-inch cabinet.
Which side of the sink should the dishwasher go on?
Either side works, but choose the side away from the main walkway so the open door does not block traffic, and match your natural rinsing direction.
How much space do you need on each side of a range?
Plan at least 12 inches of counter on one side and 15 inches on the other. Never place a range tight against a wall or tall cabinet.
Where should a wall oven go in a kitchen appliance layout?
Put it in a tall cabinet at the end of a run, with 15 inches of counter beside it or directly across the aisle, and set it at a height that keeps lifting comfortable.
Can I move my gas range myself?
No. Any gas line connection, extension or relocation should be done by a licensed gas fitter with a permit and a leak test.