Getting master bathroom sizes and layouts right is the difference between a room that feels like a retreat and one where you bump elbows on the vanity every morning. Whether you are building from scratch, adding an addition, or gutting a cramped 1980s bathroom, the numbers matter more than the finishes. A beautiful floor tile cannot fix a toilet crammed too close to a wall or a shower door that swings into the sink. This guide walks through the real dimensions, code clearances, and proven floor plans so you can plan a space that works before you spend a dollar on tile.
The term “master bathroom” now often appears as “primary bathroom,” but the design goals are the same: a private, comfortable space attached to the main bedroom, usually with a larger footprint and more fixtures than a hall or guest bath. Sizes vary enormously by home, so it helps to think in tiers rather than one magic number.
Standard Master Bathroom Sizes
Across typical American homes, master bathrooms fall into a few recognizable size bands. A small master runs roughly 40 to 60 square feet, often a 5-by-8 or 6-by-10 layout, and usually holds a single vanity, a toilet, and a tub-shower combo. A mid-size master lands between 75 and 110 square feet, commonly around 9-by-10 or 10-by-12, with room for a double vanity and a separate shower. A large or luxury master starts near 120 square feet and climbs past 200, giving you a freestanding tub, a walk-in shower, a private water closet, and sometimes a linen tower or seating.
For new construction, many builders target a master bath of about 100 to 160 square feet as the comfortable middle ground. Below 40 square feet the room starts to feel like a hall bath; above 200 square feet you gain luxury but also cleaning, heating, and construction costs that not every homeowner wants.
The Clearances That Actually Matter
Layout success comes down to clearances, and building codes plus common sense set the minimums. Keep these numbers on hand as you sketch:
- Toilet: at least 15 inches from the centerline to any side wall or fixture, and 21 inches of clear space in front (24 inches is more comfortable).
- Vanity: plan 30 to 36 inches of clear floor space in front for standing and drawer access.
- Walkways: a minimum 30- to 36-inch clear path between fixtures so two people can pass.
- Shower: 36 by 36 inches is the practical minimum; 48 by 36 or larger feels genuinely comfortable.
- Door swing: keep it from colliding with the toilet, vanity drawers, or shower door.
Ignore these and even a large bathroom feels awkward. Honor them and a modest room feels far bigger than its square footage suggests. When space is tight, a pocket door alone can free up 8 to 10 square feet of usable floor that a swinging door would otherwise sterilize.
Small Master Bathroom Layouts
In a compact 5-by-8 or 6-by-9 room, the goal is efficiency. The classic and most economical plan lines up the toilet, sink, and tub-shower along one plumbing wall, which keeps drain and supply runs short and cheap. Placing the shower or tub at the far end, the toilet in the middle, and the vanity by the door gives a clean traffic flow. If you crave a separate shower, drop the tub and install a 36-by-36 corner unit with a glass door to preserve sightlines and light.
Wall-hung vanities and toilets, if your budget allows, expose more floor and make a small master read larger. A large mirror and a single continuous floor tile from the door through the shower, without a curb, also stretch the perceived space.
Mid-Size and Large Layouts
Once you reach roughly 10-by-12, you unlock the arrangement most homeowners want: a double vanity on one wall, a separate walk-in shower, a soaking tub, and a toilet tucked into a semi-private nook. A popular approach places the two wet zones, tub and shower, side by side along the back wall to consolidate plumbing, with the vanity opposite and the toilet behind a half-wall or in its own compartment.
In large masters above 150 square feet, a private water closet with its own door becomes practical, and a freestanding tub can float as a centerpiece under a window. Curbless “wet rooms” that combine the tub and shower behind a single glass panel are increasingly popular and, as a bonus, are far easier to age into because there is no threshold to step over. Just remember that every additional fixture adds plumbing cost, so a sprawling layout with scattered fixtures is more expensive than a compact one with fixtures grouped on shared walls.
Planning Tips Before You Build
Start by taping out the layout on your actual floor with painter’s tape, standing where the toilet and shower will go, and walking the paths. It is astonishing how often a plan that looks fine on paper reveals a door-versus-drawer conflict once you physically move through it. Account for the swing of shower doors, which need 2 to 3 feet of clearance, and consider sliding barn-style or fixed glass panels if space is tight.
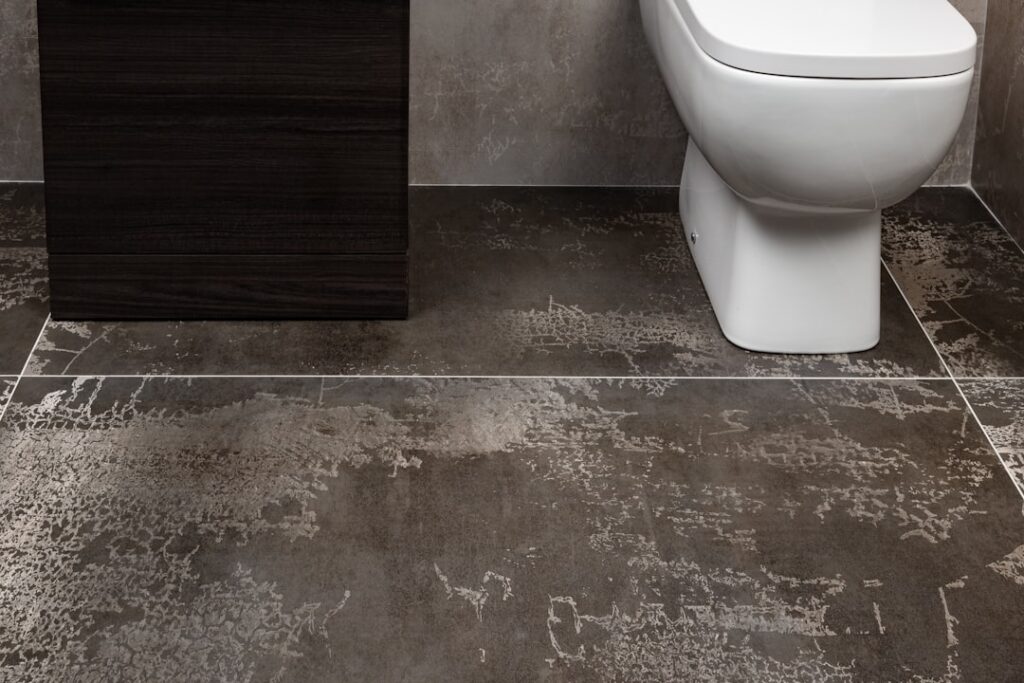
Think about ventilation and the floor at the same time. A master bath needs a properly sized exhaust fan, and the flooring should be moisture-tolerant, which is why porcelain tile, and increasingly waterproof luxury vinyl, dominate the category. Finally, group plumbing to control cost; the single biggest driver of a bathroom’s price, after fixtures, is how far your drains and supply lines have to travel.
Nail the dimensions and clearances first, and the finishes will fall into place. When you approach master bathroom sizes and layouts as a spatial problem to solve rather than a Pinterest board to copy, you end up with a room that not only looks good in photos but actually works at 6 a.m. on a Monday.
Frequently Asked Questions
What is the average size of a master bathroom?
In typical American homes, the average master bathroom runs roughly 100 to 160 square feet, enough for a double vanity, a separate shower, and often a tub. Smaller masters start around 40 to 60 square feet with a single vanity and a tub-shower combo, while luxury masters exceed 200 square feet. Builders frequently target the 100-to-160 range as the comfortable, cost-effective middle ground.
What is the minimum size for a master bathroom with a separate shower and tub?
To fit both a separate shower and a tub comfortably, plan on at least 100 square feet, or roughly a 10-by-10 footprint. Below that, you can still have both, but the room starts to feel tight and clearances suffer. Grouping the tub and shower along a shared plumbing wall makes the most of the space and controls cost.
How much space do you need around a toilet?
Code and comfort call for at least 15 inches from the toilet centerline to any side wall or fixture, and a minimum of 21 inches of clear space in front, with 24 inches preferred. Honoring these clearances is what keeps even a modest bathroom from feeling cramped, so lock them in before finalizing the layout.