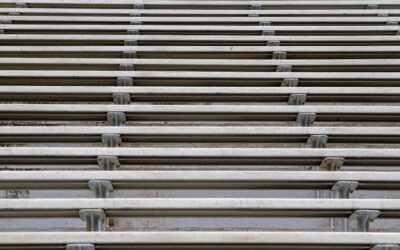
Metal decking means something different from the composite boards most deck shoppers compare. These are corrugated structural steel panels — the ribbed sheets you see spanning the bar joists of every strip mall and warehouse ceiling — and they’re increasingly showing up in residential projects: rooftop decks, waterproof surfaces over living space, concrete-topped garage and balcony floors, and industrial-look ceilings. This guide decodes the panel types (B-deck, form deck, composite floor deck), the gauge and span numbers that matter, and the places steel deck genuinely makes sense at home.
Part of our Decks & Outdoor guide — explore the full guide →
- What Metal Decking Is
- The Common Profiles
- Residential Use 1: Rooftop and Over-Room Decks
- Residential Use 2: Concrete-Topped Floors
- Residential Use 3: Exposed Ceilings and Accent Walls
- What Metal Decking Costs
- Fastening and Detailing
- Mistakes to Avoid
- Ordering Metal Decking Without Regret
- FAQ
- Bottom Line
What Metal Decking Is
Structural metal decking is cold-formed sheet steel, roll-formed into a ribbed profile that multiplies its stiffness the same way corrugation stiffens cardboard. Panels are typically 24 to 36 inches wide in cover width, 8 to 30+ feet long, and made from galvanized (G60 or G90 zinc coating) or prime-painted steel. The ribs let a sheet of steel thinner than a nickel span several feet between supports and carry serious loads.
Three jobs, three product families:
- Roof deck: spans between joists to carry roofing insulation and membrane. B-deck is the standard profile.
- Form deck: a stay-in-place mold for poured concrete slabs. Thin, shallow-ribbed, cheap.
- Composite floor deck: form deck with embossed rib patterns that mechanically bond to the cured concrete, making steel and slab act together structurally.
The Common Profiles
| Type | Rib depth | Typical gauges | Typical span between supports | Use |
|---|---|---|---|---|
| B-deck (wide rib) | 1.5″ | 22, 20, 18, 16 | 5-10 ft | Roofs, rooftop decks, ceilings |
| A-deck (narrow rib) | 1.5″ | 22, 20 | 4-6 ft | Older roofs, light duty |
| Form deck | 9/16″-1 5/16″ | 28, 26, 24, 22 | 2-5 ft | Concrete slab forming |
| Composite floor deck (1.5C, 2C, 3C) | 1.5″-3″ | 22, 20, 18, 16 | 6-14 ft (with concrete) | Structural floors, balconies, mezzanines |
| 3N deep roof deck | 3″ | 22-16 | 10-20 ft | Long-span roofs, canopies |
Gauge runs backward: 22 gauge is about 0.030 inch thick, 16 gauge about 0.060 inch. Lower number = thicker steel = longer spans and higher loads. Residential projects most often land on 20 or 18 gauge B-deck.
Residential Use 1: Rooftop and Over-Room Decks
The fastest-growing home application. Frame with steel or wood, span B-deck across the joists, then build up: rigid insulation, a waterproof membrane, and floating deck surface (pavers on pedestals, or composite boards on sleepers). The steel deck provides a continuous, non-combustible, dead-flat substrate that won’t rot if the membrane ever weeps — a meaningful upgrade over plywood in that role. It’s the standard detail for decks over garages, primary-suite additions, and flat-roof city homes, and pairs naturally with modern flat and low-slope roof styles.
A related trick: spanning metal deck panels under a conventional elevated deck, pitched slightly, as a water-shedding ceiling that keeps the patio below dry — a metal alternative to shedding board systems like DuxxBak decking. Galvanized B-deck in 22 gauge, screwed to the joist undersides with a 1/4-inch-per-foot pitch to a gutter, costs $3-$5/sq ft in material and outlasts vinyl ceiling panels.
Residential Use 2: Concrete-Topped Floors
Composite floor deck plus 3-4 inches of concrete creates a floor that’s stiff, quiet, fireproof, and termite-immune — common for balconies, mezzanines in shop buildings, radiant-slab upper floors, and safe rooms. The embossments in the ribs lock into the slab so the steel acts as the tension reinforcement; welded wire mesh or fibers control shrinkage cracking on top. A 2-inch composite deck in 20 gauge with normal-weight concrete typically handles residential live loads at spans of 8-10 feet between beams. Get the specific load table from the manufacturer and, for anything structural, an engineer’s stamp — span tables are unforgiving of guesswork. Our pouring concrete guide covers placement basics once the deck is down.
Residential Use 3: Exposed Ceilings and Accent Walls
Painted B-deck as a visible ceiling — the “industrial loft” look — costs less than drywall over large spans and never cracks. White-painted deck over a garage shop, black over a basement bar. Panels also show up as wainscoting and fence infill. Galvanized panels take paint well after a vinegar wash or etching primer.
What Metal Decking Costs
- Form deck: $1.50-$3.00/sq ft material.
- B-deck, 22-20 gauge galvanized: $2.50-$4.50/sq ft material; painted similar.
- Composite floor deck, 20-18 gauge: $3.50-$6.00/sq ft material, plus concrete ($6-$10/sq ft for a 4-inch slab placed) — see concrete mix options for what goes on top.
- Installation: $2-$6/sq ft depending on access and fastening method. Screw-down installs are DIY-feasible; puddle-welded commercial attachment is not.
Steel prices float with the commodity market; quotes older than 30 days are stale. Many suppliers sell factory seconds and stock-length overruns at 20-40% off — ideal for shop ceilings where cosmetics are looser.
Fastening and Detailing
- To steel framing: #12 or #14 self-drilling screws through the low ribs at every support, with sidelap screws (#10) every 18-36 inches stitching adjacent panels.
- To wood framing: #12 wood-grip screws with bonded washers where weather-exposed.
- Laps: end-lap panels at least 2 inches over a support; never splice in mid-air.
- Orient correctly: deck spans perpendicular to supports, and profiles have a designed bearing orientation — wide rib down for B-deck roofs, per the load table for floor deck.
- Cutting: shears, nibblers, or a circular saw with a metal-cutting blade. Avoid abrasive discs where the hot burr shower lands on galvanizing; touch up all cut edges with zinc-rich paint.
- Corrosion: use G90 galvanizing outdoors or over humid spaces, isolate from treated lumber (the copper in ACQ eats zinc) with a membrane strip, and never let panels sit stacked wet before install — white rust forms between sheets fast.
Mistakes to Avoid
- Using roof-deck span tables for point loads. Tables assume distributed loads; a hot tub or a post lands differently. Engineer concentrated loads.
- Skipping sidelap fastening. Unstitched laps drum, leak, and let panels work loose in wind.
- Pouring concrete on plain form deck and calling it structural. Form deck is a mold; without composite embossments or added rebar design, the slab needs its own reinforcement.
- Ignoring diaphragm behavior. In many designs the deck braces the structure; cutting big openings later has structural consequences.
- Treating deck as the finished roof. Uncoated B-deck is not a weather surface. It carries insulation and a membrane, or a true metal roofing panel above — the two products are different animals, covered in our metal roofing guide.
Ordering Metal Decking Without Regret
A few purchasing habits save real money and rework. First, order panels cut to length: suppliers shear to the inch for little or no upcharge, and factory cuts beat field cuts on both squareness and coating integrity. Give them your support spacing so end laps land on framing. Second, confirm cover width versus overall width — a “36-inch” panel covers 36 inches after sidelap; the sheet itself is wider, and area math done on overall width leaves you short. Third, ask for the load table PDF for the exact profile and gauge quoted, not a generic chart; profiles that look identical can differ 20% in capacity between manufacturers. Fourth, for visible ceiling work, specify the finish side and handle panels with gloves — galvanized fingerprints and forklift scuffs show forever under clear coatings. Finally, panels ship with a light oil film from rolling; degrease before painting or the first hot week will fisheye your finish.
FAQ
Can I walk on metal decking during construction?
Yes — that’s a design condition manufacturers publish. Mind unfastened panels, and plank over form deck lighter than 26 gauge.
Will a metal deck rust out?
Dry interior deck lasts indefinitely. Exterior or over-pool applications want G90 galvanizing or paint plus attention at cut edges; done right, 40+ years is normal.
Is metal decking loud in rain?
Bare panels, yes. In real assemblies the insulation, membrane, and concrete above deaden it — a concrete-topped composite floor is among the quietest floors you can build.
Where do I buy it?
Steel service centers, metal building suppliers, and online cut-to-length vendors. Big-box stores carry only light-duty corrugated panels — fine for roofing a shed, not rated as structural deck.
Bottom Line
Metal decking is the quiet workhorse behind commercial construction, and it earns its residential seat wherever you need long spans, fire resistance, a rot-proof substrate, or a concrete floor above grade. Learn the profile names, respect the load tables, and buy the right gauge — steel rewards exactness and punishes improvisation.