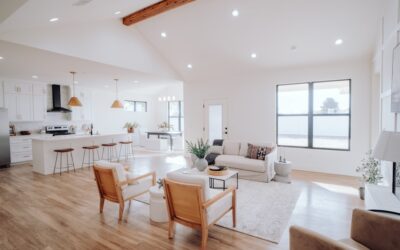
Victorian homes were the high-tech houses of their era, packed with factory-made trim, central heating, and indoor plumbing that felt cutting edge in the 1880s. A modern Victorian house carries that spirit forward: it keeps the steep rooflines, bay windows, tall ceilings, and decorative character that people love, then pairs them with open layouts, efficient systems, and clean finishes. Some are brand-new builds designed with Victorian massing, while others are original homes thoughtfully updated for how families live now.
Both paths share one goal: honoring the character without living in a museum. Getting that balance right comes down to deciding which details carry the style, which ones can be simplified, and where modern comfort matters most. Here is how designers, builders, and homeowners approach the blend, with practical guidance on layout, materials, flooring, color, and budget.
What Defines a Modern Victorian House
Traditional Victorian architecture covers several substyles, including Queen Anne, Italianate, Gothic Revival, Second Empire, and Stick style. They share a love of asymmetry, vertical proportions, and ornament. A contemporary Victorian house distills those traits into a few strong gestures instead of piling on every possible detail.
- Vertical massing: two or more stories, steep gables, and tall, narrow windows
- Complex rooflines: cross gables, turrets, or towers, sometimes simplified into a single bold gable
- Bay windows and wraparound porches: often kept because they add light and outdoor living space
- Restrained ornament: simplified brackets, crisp trim, and fewer spindles
- Modern palette: dark or monochrome exteriors instead of multicolor “painted lady” schemes
- Updated interiors: open kitchen and living spaces, larger windows at the rear, efficient systems
Victorian modern homes often look traditional from the street and contemporary from the backyard. That split is deliberate: the front respects neighborhood character, and the rear opens up with large glass doors and a clean addition.
New Builds With Victorian Massing
Building new gives you freedom to borrow the silhouette without inheriting old problems like knob-and-tube wiring, drafty walls, or settled foundations. Architects typically start with the massing (the overall shape and proportions) because that is what reads as Victorian from a distance.
Exterior Choices
Steep roof pitches, often 10/12 to 12/12, deliver the vertical look. Fiber cement or engineered wood siding in board-and-batten, lap, or fish-scale shingle patterns references period cladding with far less maintenance than old-growth wood. Standing-seam metal roofs on porches or turrets add a modern edge. Black, charcoal, deep green, or crisp white paint with minimal accent colors keeps things contemporary.
Windows and Light
Tall, narrow double-hung or casement windows keep the rhythm, while slim-profile frames and larger glass areas brighten the interior. Many new builds use traditional window proportions on the front and floor-to-ceiling glass on the private side.
Floor Plan
New construction usually swaps the original warren of parlors for an open kitchen, dining, and family area, with a formal front room kept as a library or office. A main-floor primary suite, mudroom, and walk-in pantry are common additions that period houses never had. Ceilings of 9 to 10 feet on the main level preserve the airy Victorian feel.
Modernizing an Original Victorian
Updating a historic home calls for more restraint and more homework. Start with a careful assessment of what is original, what has been altered, and what condition the structure is in. If your home is in a historic district, exterior changes, including windows, siding, and porches, usually need design review, so check with your local preservation office before planning.
What to Preserve
- Original staircases, newel posts, and balustrades
- Fireplace mantels and surrounds, even if the firebox is no longer used
- Pocket doors, transoms, and tall paneled doors
- Plaster ceiling medallions and crown moldings
- Original hardwood floors, especially heart pine or quarter-sawn oak
- Stained or leaded glass
Where to Modernize
Kitchens and bathrooms are the natural places for contemporary design, since original versions rarely survive and they need modern function. Opening the wall between a kitchen and an adjacent back parlor creates the open plan most families want, while front rooms keep their doors and trim. Mechanical upgrades matter as much as finishes: modern electrical service, updated plumbing, insulation, and efficient heating and cooling make an old house comfortable and safe.
Removing interior walls in an old house can involve load-bearing framing, so a structural engineer or experienced contractor should evaluate any wall before it comes down. Original homes also commonly contain lead paint and sometimes asbestos in old flooring, plaster, or pipe insulation, so test before sanding or demolition and hire certified abatement where needed.
Interior Design: Balancing Old and New
A good rule is to let the architecture carry the history and let furnishings and finishes bring the modern touch. Keep crown molding and tall baseboards, then pair them with simple furniture, clean-lined lighting, and art that feels current.
Color
Victorians loved deep jewel tones and busy wallpaper. Modern versions often use one of two approaches: crisp whites and soft neutrals that highlight trim and plaster details, or moody, saturated walls (deep green, navy, oxblood) with trim painted the same color for a sophisticated, enveloping look. Either works; mixing both in different rooms adds variety.
Lighting
Chandeliers remain a strong choice in dining rooms and foyers, but modern versions with simple geometry or sculptural glass replace crystal-heavy fixtures. Recessed lighting is useful in kitchens, though in rooms with plaster medallions a single statement fixture usually looks better than a grid of cans.
Kitchens and Baths
Flat-panel or simple Shaker cabinets, stone or quartz counters, and unlacquered brass or matte black hardware bridge eras well. In bathrooms, hexagon or penny tile, a freestanding tub, and a pedestal or furniture-style vanity nod to the past while modern fixtures handle performance.
Flooring for a Modern Victorian Home
Flooring ties the whole look together. Original hardwood is the best-case scenario: refinishing old heart pine or oak with a natural, matte finish preserves character and looks fresh. Avoid heavy orange-toned stains if you want a modern feel; clear water-based finishes keep the wood light.
- Wide-plank white oak: a popular choice for new builds and additions, 5 to 8 inches wide, in natural or lightly whitewashed tones
- Herringbone or chevron: a period pattern that feels current in entries, dining rooms, and offices
- Encaustic-look or patterned tile: excellent in foyers, mudrooms, and bathrooms, recalling original geometric tile
- Marble or marble-look porcelain: classic in bathrooms, especially in small hex or basketweave patterns
- Luxury vinyl plank: a durable, water-resistant option for kitchens and basements, though less authentic in formal rooms
In older homes, check subfloor flatness and joist condition before installing new flooring, since settled framing can cause gaps and squeaks. Patching original floors with reclaimed boards of the same species often blends better than new wood.
Budget and Cost Ranges
Costs depend heavily on location, size, and how much original fabric needs repair. New construction with Victorian detailing often runs higher per square foot than a simpler modern design, because steep roofs, turrets, and custom trim add labor. As a general range, custom new builds frequently land anywhere from roughly $250 to $500 or more per square foot.
Renovating an original home varies even more. A cosmetic refresh might cost tens of thousands, while a full gut renovation with new systems, structural work, and abatement can approach or exceed the cost of building new. Budget a contingency of 15 to 25 percent for older homes, because surprises behind plaster are common.
Common Mistakes to Avoid
- Stripping all character: removing every molding and mantel leaves a generic box with odd proportions.
- Over-ornamenting new builds: too many trim styles at once looks like a theme park rather than a home.
- Mismatched windows: replacement windows with wrong proportions or flat fake grilles undermine the facade.
- Ignoring systems: beautiful finishes over outdated wiring or plumbing create costly problems later.
- Skipping permits and reviews: historic districts can require you to reverse unapproved changes.
When to Call a Licensed Professional
An architect or designer experienced with historic homes is valuable for both new builds and renovations, especially for massing and proportion. Bring in a structural engineer for wall removals, additions, or sagging floors. Electrical, plumbing, and HVAC upgrades should be handled by licensed trades with permits, and lead and asbestos testing and abatement belong with certified pros. With the right team, a modern Victorian house can deliver period charm with the comfort and efficiency of a new home.
Frequently Asked Questions
What is a modern Victorian house?
It is a home that keeps signature Victorian features such as steep gables, bay windows, tall ceilings, and decorative trim, while adding open layouts, simpler ornament, modern colors, and updated systems. It can be a new build or a renovated original.
How do you modernize a Victorian home without losing its character?
Preserve the staircase, mantels, moldings, original floors, and stained glass, then focus modern updates on kitchens, bathrooms, lighting, and mechanical systems. Let architecture carry the history and furnishings bring the contemporary feel.
What colors work for a contemporary Victorian exterior?
Black, charcoal, deep green, navy, and crisp white are popular, usually with one restrained accent color. These read as modern compared with the multicolor schemes of the original era.
What flooring suits a modern Victorian house?
Refinished original hardwood, wide-plank white oak, and herringbone patterns work well in living areas. Patterned tile or marble suits entries and bathrooms.
Is it cheaper to build new or renovate an old Victorian?
It depends on the home’s condition. A cosmetic update is far cheaper, but a full renovation with structural repair, new systems, and abatement can match or exceed new construction costs.