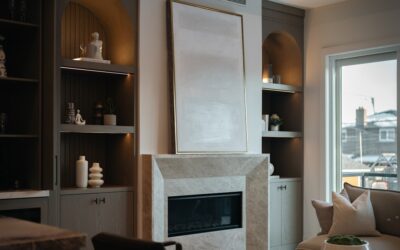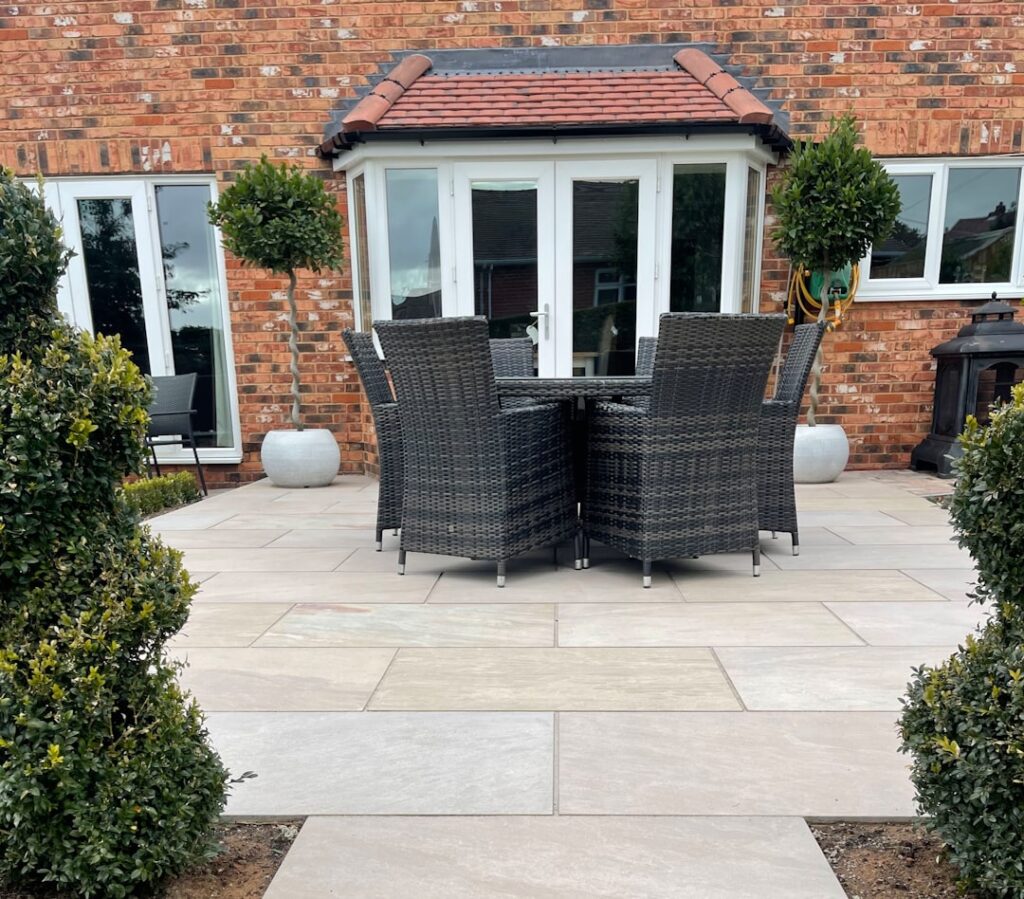
A covered slab does only half the job. Once mosquitoes, pollen, and a sudden June downpour show up, that patio sits empty for months at a time. The best outdoor patio enclosure ideas reclaim those lost weeks by turning an exposed concrete pad into a room you actually use. Whether you want a breezy screened porch for summer evenings or a fully insulated four-season sunroom, the right enclosure can add 150 to 300 square feet of livable space for a fraction of a traditional addition.
Part of our Decks & Outdoor guide — explore the full guide →
- Screen Rooms: The Budget-Friendly Starting Point
- Glass and Vinyl Window Walls
- Four-Season Sunrooms
- Pergola and Louvered Roof Conversions
- Flooring That Survives the Transition
- Privacy, Shade, and the Finishing Touches
- Permits, Codes, and Hiring Help
- Heating and Cooling the Space
- Budgeting Your Project
- Choosing the Right Enclosure for You
Screen Rooms: The Budget-Friendly Starting Point
If your main complaint is bugs and falling leaves, a screen enclosure is the cheapest path forward. Aluminum-frame screen rooms run roughly $5 to $20 per square foot installed, which puts a typical 12-by-16-foot project between $1,000 and $4,000 depending on materials and whether you reuse an existing roof. Fiberglass screen is the standard, but if you have a dog or kids, upgrade to pet-resistant polyester mesh that resists clawing and rips.
Spline-channel systems let you replace a single damaged panel in minutes instead of restretching the whole wall. For homes near water or wooded lots, consider 20/20 “no-see-um” mesh with a tighter weave that blocks tiny biting gnats. The tradeoff is slightly reduced airflow, so pair it with a ceiling fan rated for damp locations.
Glass and Vinyl Window Walls
Vertical four-track vinyl windows are a popular middle ground. These stacking panels slide open up to 75 percent for full ventilation, then close tight against wind-driven rain. Expect to pay $35 to $75 per square foot, since you are buying operable glazing rather than fixed mesh.
Tempered or laminated glass enclosures look the most refined and hold their value at resale, but they push costs toward $100 per square foot. They also trap heat, so plan for shade, a ceiling fan, or a mini-split if you live in a hot climate. A good compromise many homeowners choose: glass on the side facing the prevailing breeze and solid knee walls below the windows for privacy and structural rigidity.
Four-Season Sunrooms
When you want to use the space in January, you need insulated walls, a thermal-break frame, and dual-pane low-E glass. A true four-season sunroom is essentially a small heated addition and runs $200 to $400 per square foot, or $25,000 to $80,000 for a midsize room. The payoff is year-round usability: a reading nook, a plant room, or a dining area flooded with daylight.
Insulated roof panels make the difference here. A bare polycarbonate roof bakes in summer and leaks heat in winter, while an insulated aluminum or composite roof panel keeps temperatures stable and quiets the drumming of rain. Tie the room into your HVAC only if your existing system has capacity; otherwise a ductless mini-split sized at roughly 30 BTUs per square foot is cleaner and cheaper to run.
Pergola and Louvered Roof Conversions
Not every enclosure needs walls. A motorized louvered-roof pergola gives you adjustable shade and rain protection while keeping the open-air feel. Aluminum louvered systems start around $50 to $100 per square foot and tilt closed when a storm rolls in, then open flat to let sun warm the space on cool mornings.
You can add roll-down screens or clear vinyl curtains to these structures for shoulder-season use. Many homeowners stage the project: install the pergola first, then add screens or a mini-split heater the following year as budget allows.
Flooring That Survives the Transition
Even an enclosed patio sees temperature swings and the occasional tracked-in puddle. Skip solid hardwood. Better choices include porcelain tile rated for exterior or wet use, luxury vinyl plank with a waterproof rigid core, or stained and sealed concrete. For a three-season screen room, indoor-outdoor carpet or interlocking rubber tiles add warmth underfoot without worrying about moisture damage.
Whatever you choose, slope the slab slightly toward a drain or door so water never pools. A 1/4-inch-per-foot pitch is the contractor standard and prevents the slow staining and mildew that ruins so many enclosed patios.
Privacy, Shade, and the Finishing Touches
An enclosure framed by neighbors on three sides needs a privacy strategy. Knee walls topped with frosted glass, exterior roller shades, or a living screen of potted bamboo all soften sightlines. On the sunny side, add solar shades rated to block 90 to 95 percent of UV to keep the space cool and protect furniture fabrics from fading.
Lighting turns the room into a true evening destination. Dimmable LED strip lighting tucked into the frame, a damp-rated ceiling fan with an integrated light, and a few weatherproof outlets for lamps or a TV make the difference between a glorified porch and a room you gravitate to after dinner.
Permits, Codes, and Hiring Help
Most jurisdictions treat a permanent enclosure as new conditioned or covered space, which means a permit, a footing inspection, and compliance with local wind-load and snow-load requirements. Screen rooms attached to an existing roof are often simpler to permit than full glass additions. Always confirm setback rules before you build, especially if the patio sits near a property line.
A simple aluminum screen room is a reasonable DIY weekend project for a confident builder. Glass walls, structural roofs, and any work that ties into your home’s electrical or HVAC system are jobs for a licensed contractor. Get at least three written quotes, confirm the frame carries a structural warranty, and ask to see a recent comparable project before you sign.
Heating and Cooling the Space
Climate control is what stretches an enclosure’s usable season. For a screen room you want airflow, so a high-volume damp-rated ceiling fan and a portable evaporative cooler keep things bearable in summer heat. In cooler weather, an infrared patio heater mounted overhead warms the people rather than the air and runs efficiently in a partially open space.
For glass and four-season rooms, a ductless mini-split is the workhorse. Sized at roughly 30 BTUs per square foot, a single 12,000-BTU unit handles a typical 300- to 400-square-foot room for both heating and cooling, and it runs quietly without ductwork. Pair any heated enclosure with insulated glazing and weatherstripping, or you’ll spend a fortune conditioning air that leaks straight out.
Budgeting Your Project
Costs swing widely depending on how enclosed you go. A simple screen room over an existing slab and roof might run $1,000 to $4,000, a vinyl or glass window enclosure $8,000 to $25,000, and a fully insulated four-season sunroom $25,000 to $80,000. Add a few thousand for a mini-split, upgraded flooring, lighting, and finishes.
Stage the project if your budget is tight. Many homeowners pour or reuse a slab and add a roof first, screen it in the following year, then upgrade to glass and a mini-split later. Each phase is usable on its own, so you enjoy the space while you build toward the final vision rather than waiting years to start using the patio at all.
Choosing the Right Enclosure for You
Start with how you actually want to use the space and in which months. If you only need bug-free summer evenings, a screen room delivers the most enjoyment per dollar. If you dream of morning coffee in the room every season, invest in insulated four-season construction from the start rather than retrofitting later. Match the enclosure to your climate, your budget, and the way you live, and that idle slab becomes the most-used room in the house.