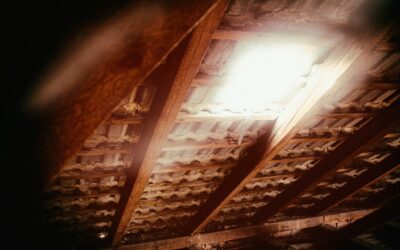
Old skylights are one of the most frequent sources of roof leaks, and after the second or third round of resealing, many homeowners decide they would rather have a solid roof than a window in the ceiling. Removing a skylight permanently means taking out the unit, framing the roof opening with new rafters or blocking, installing sheathing, underlayment and shingles, and then closing up the ceiling with drywall. For a single standard skylight on a walkable roof, an experienced DIYer can often do the roof side in one long day, with drywall finishing spread over the next few days.
This is a decommissioning project, not a swap. If you only want a new unit in the same hole, a skylight replacement is a different job with different flashing parts. Here the goal is to erase the opening so the roof looks and performs like the rest of the deck. That requires attention to structure, weatherproofing and fall safety, so read through the full process before you commit to doing it yourself.
- Removing a Skylight: Is It the Right Move?
- Tools and Materials
- Safety First: Ladders, Glass and Structure
- Step-by-Step: Removing the Skylight Unit
- Framing In the Opening
- Sheathing, Underlayment and Shingles
- Insulating and Patching the Ceiling
- Troubleshooting
- Cost Ranges
- When to Call a Licensed Roofer or Contractor
- Frequently Asked Questions
Removing a Skylight: Is It the Right Move?
Taking a skylight out makes sense when the unit leaks repeatedly, has failed seals with fogging between panes, causes heat gain that overwhelms air conditioning, or sits over a room you plan to remodel. It is also common before a full reroof, since patching the opening during a tear-off is easier and cheaper.
Consider the trade-off in daylight. A room that relied on the skylight may feel darker, and you may want to add a light fixture or a larger wall window. Some homeowners choose a small tubular daylighting device instead, which needs only a 10 to 14 inch opening. If you decide that removing a skylight is the right call, schedule it in dry weather with a few clear days forecast.
Tools and Materials
- Framing lumber matching your rafters (commonly 2×6, 2×8 or 2×10)
- Structural screws or 16d nails, joist hangers if needed
- Roof sheathing matching existing thickness (usually 7/16 inch OSB or 1/2 inch plywood)
- Roofing underlayment roll (synthetic or felt) and ice and water shield membrane
- Shingles matching the existing roof, plus roofing nails
- Drip edge or flashing if the opening is near an edge
- Insulation to match the attic or ceiling cavity
- Drywall, joint compound, tape, primer and ceiling paint
- Pry bar, flat bar, utility knife, circular saw, reciprocating saw
- Roofing shovel or shingle remover, hammer, drill driver
- Safety glasses, cut-resistant gloves, dust mask
- Extension ladder, roof harness kit with anchor, roof brackets and planks
- Tarp and plastic sheeting for inside protection
Safety First: Ladders, Glass and Structure
Roof work is where most DIY injuries happen. Set your extension ladder on firm, level ground at roughly a 4 to 1 angle and extend it at least 3 feet above the eave. Tie it off at the top when possible. On any roof steeper than about 4 in 12 pitch, install roof brackets with a plank and wear a fall-arrest harness attached to a properly installed roof anchor. On two-story homes, steep roofs or tile and slate roofs, this job belongs to a roofing contractor.
Skylight glass is heavy and can be hazardous. Wear cut-resistant gloves and eye protection throughout removal. Tempered glass shatters into small pieces; laminated or annealed glass can break into large sharp shards. Never pry against or flex the glass, and never strike the edges. Plan a two-person lift to carry the unit down, or lower it with a rope while a helper guides it. A large skylight can weigh 40 pounds or more.
Structurally, many skylight openings were cut through one or more rafters, with headers carrying the load around the hole. Filling the opening correctly restores the roof’s ability to handle snow and wind loads. If headers look undersized, rafters are cracked or sagging, or you are unsure how the load is carried, have a structural engineer or experienced framer look before you start. Check with your building department, since many areas require a permit for structural roof work, and confirm any HOA rules about roof changes.
Step-by-Step: Removing the Skylight Unit
1. Protect the Interior
Lay drop cloths below the opening and tape plastic around the shaft. Debris, insulation and glass fragments will fall inward.
2. Strip the Surrounding Shingles
From the roof, remove shingles for about 12 to 18 inches around the skylight on every side. Work from the top of the unit downward, lifting nails with a flat bar so you can reuse or weave in new shingles cleanly.
3. Remove the Flashing
Pull the step flashing, head flashing and sill flashing or flashing kit. Remove any old sealant and underlayment around the curb.
4. Take Out the Skylight
Remove the fasteners holding the unit or its curb to the roof deck. With a helper inside or on the roof, lift the skylight free and carry or lower it to the ground. If the curb is site-built, cut it away from the sheathing.
Framing In the Opening
Once the unit is out, look at how the opening was built. You will usually see a header at the top and bottom of the opening, with one or two cut rafters ending at those headers.
- Cut new rafter sections to fill the gap where original rafters were interrupted. Match the depth of the existing rafters.
- Fasten each new section with joist hangers at the headers, or sister it alongside the existing rafter with structural screws for at least 2 to 3 feet of overlap.
- Keep the new rafters flush with the tops of the existing framing so the sheathing lies flat. Check with a straightedge across several rafters.
- Add blocking at the sheathing edges so every sheathing seam lands on solid wood.
Inside, the light shaft walls can be removed or left in place and insulated, depending on attic access. Most people remove the shaft framing and extend the ceiling joists or add blocking so the ceiling plane is continuous.
Sheathing, Underlayment and Shingles
Cut sheathing to fit the opening with a 1/8 inch gap at edges for expansion. Nail it every 6 inches on edges and 12 inches in the field. The patch should sit perfectly flush with the surrounding deck; any lip will telegraph through the shingles.
Apply ice and water shield over the patch and extend it past the seams by at least 6 inches, which is cheap insurance for the transition between old and new. Then roll out roofing underlayment, lapping it under the existing underlayment above the patch and over the layer below so water sheds downhill.
Shingle the area starting at the bottom, weaving new shingles into the existing courses. Match the exposure, stagger joints at least 6 inches, and nail according to the shingle wrapper. Replacement shingles may not match weathered shingles exactly, so pull extras from a less visible part of the roof if necessary, or accept a slight color difference that will fade with time.
Insulating and Patching the Ceiling
From the attic or through the ceiling opening, install insulation in the former shaft area to match the surrounding R-value. Add a vapor retarder if your climate and existing assembly call for one.
In the room below, frame the ceiling opening flush with the existing joists and add blocking at the perimeter. Screw in drywall, tape and mud the seams in two or three coats, sand, prime and paint. Ceiling texture may need to be matched with a spray or roller texture product.
If the home was built before 1978, test ceiling paint for lead before sanding, and if the ceiling has older textured finishes or the joint compound predates the 1980s, test for asbestos before disturbing it.
Troubleshooting
- Patch looks humped: New rafters sit higher than the old ones. Plane them down or shim the surrounding sheathing before shingling.
- Water stain returns: Underlayment laps may be reversed, or nails were driven into a joint. Recheck the top of the patch first.
- Ceiling cracks along the patch: Missing blocking or unsecured edges. Add backing and retape.
- Mismatched shingles: Blend by swapping shingles from a hidden slope.
Cost Ranges
DIY materials for a single standard skylight removal typically run $150 to $400, covering lumber, sheathing, underlayment, shingles and drywall supplies. A roofer usually charges several hundred dollars up to around $1,500 or more to remove and roof over one skylight, and interior drywall and paint by a separate trade adds to the total. Tile, slate or metal roofs and multi-story homes raise costs substantially.
When to Call a Licensed Roofer or Contractor
Call a pro when the roof is steep, two stories or more, or covered with tile, slate or metal; when rafters are damaged or sagging; when there is extensive rot around the opening; or when a permit and inspection are required. A roofer can also coordinate the patch with a future reroof so you do not pay twice.
Frequently Asked Questions
Can I remove a skylight myself?
Yes, on a low-slope, single-story roof with standard asphalt shingles, if you are comfortable with framing, roofing and fall protection. Steep or tall roofs are better left to a roofer.
Do I need a permit to remove a skylight?
Many jurisdictions require a permit when roof framing is altered. Check with your local building department before you begin.
Will the shingle patch be visible?
New shingles may look slightly different at first. Borrowing shingles from a hidden area of the roof helps them blend.
Should I use ice and water shield over the patch?
Yes. Extending ice and water shield past the seams adds protection at the transition between old and new sheathing.
What should I do with the old skylight glass?
Wrap it in heavy plastic or a tarp, label it as broken or sharp glass, and check local disposal rules for construction glass.