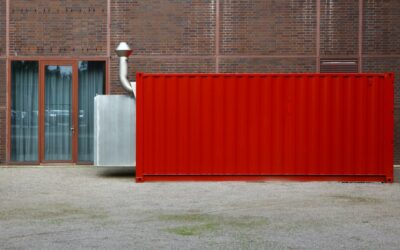
Steel shipping containers look like ready-made garages, and in a sense they are: weatherproof, lockable and strong enough to stack nine high on a ship. Most shipping container garage plans do not park a car inside a single box, though. The most popular design sets two containers parallel, 12 to 20 feet apart, and spans a roof between them, creating a covered bay in the middle with two long storage rooms on the sides.
That layout uses the containers for what they do best, which is secure storage and structural walls, while the open center handles vehicles. A single container works well as a narrow workshop, motorcycle garage or equipment shed, but its interior is only about 7 feet 8 inches wide, too tight to open a car door comfortably.
Before buying boxes, plan the foundation, decide where to cut openings, and work out how to control rust and condensation. Those three steps determine whether the building lasts decades or turns into a dripping steel can.
Common Shipping Container Garage Plans
Most designs fall into a handful of patterns:
- Two containers with a center roof: two 20 or 40 foot units set parallel, with trusses or a steel frame spanning the gap. The center bay can be open at both ends like a carport, or closed with a framed end wall and a garage door.
- Single 20 foot shop: about 160 square feet inside. Good for tools, a lawn tractor or a motorcycle.
- Single 40 foot high-cube: about 320 square feet with roughly 9 feet 6 inches of exterior height. Fits a small car if you cut a wide door in the end or side and accept tight clearance.
- Side-by-side joined pair: two containers placed against each other with the shared walls removed, creating a 16 foot wide interior. This requires steel reinforcement where walls come out.
- Stacked containers with a carport: one container on top of another on each side creates taller walls and a higher clear span for an RV or boat.
The two-container carport design is the most forgiving for first-time builders because the containers stay largely intact and the roof framing is conventional.
Foundations and Site Prep
A container concentrates its weight on four corner castings, so the foundation only needs to support those points, as long as the ground is firm and level. Options include:
- Concrete piers: poured footings deeper than the frost line at each corner, and mid-length piers on 40 foot units. Economical and common.
- Strip footings: continuous concrete runs under each long side. Better on softer soils.
- Full slab: required if you want a concrete floor in the center bay, and it simplifies anchoring.
- Compacted gravel pad: acceptable for a temporary storage box in some areas, but not for a permanent garage with a roof span.
Level matters more than most people expect. A container that sits out of level twists slightly, and the doors will bind. Set embedded steel plates in the concrete at each corner, then weld or bolt the corner castings to them so wind cannot shift the structure. Call 811 before digging footings so buried utilities are marked, and check frost depth with your building department.
Cutting Openings Safely
The corrugated walls of a container are part of its structure. Cutting a wide opening for a garage door, a window or a walkway removes strength, so every large opening needs a steel frame welded around it, usually square or rectangular tubing that transfers load back to the corner posts and rails.
- Plan the opening with your engineer or plan set, and mark it clearly on the steel.
- Frame first, cut second where possible. Tack the reinforcing frame in place before removing the panel so the wall does not sag.
- Cut with a plasma cutter or metal-cutting circular saw, wearing a face shield, hearing protection, leather gloves and long sleeves. Keep a fire extinguisher nearby and clear combustibles.
- Grind and prime edges immediately. Bare cut steel starts rusting within days.
- Weld the frame fully and seal any gaps.
Many older containers have floors treated with pesticides and coatings that release fumes when heated. Ventilate well when cutting or welding, and consider replacing or sealing the original plywood floor if the space will be used as a workshop.
Roof Spans and Door Choices
For the two-container layout, the roof spans the gap and bears on the top rails of each box. Wood or steel trusses set on a plate bolted or welded to the rails are typical, and the span determines truss size. A 12 foot gap is easy; 20 feet or more needs engineered trusses or a steel beam system. Snow load is the deciding factor in northern climates, so get the trusses designed for local loads rather than guessing.
Overhang the roof a foot or two past each container to shed water away from the steel. A single slope draining to one side is simplest, while a gable looks more like a traditional garage.
For the end opening, a roll-up garage door is often the best fit. It coils into a compact drum over the opening instead of riding on long ceiling tracks, which matters when the roof framing is shallow or the clear height is limited. It also fits naturally on a framed end wall between two containers or on a reinforced cut in a single box.
Rust and Condensation Control
Condensation is the number one complaint in container buildings. Steel walls get cold at night, warm moist air hits them, and water drips onto tools and cars. Plan for it from the start:
- Insulate the walls and ceiling. Closed-cell spray foam sticks directly to steel and acts as its own vapor barrier, which is why it is the most common choice. Rigid foam with sealed seams is an alternative.
- Ventilate. Add vents high and low, or a small exhaust fan, so humid air can escape.
- Keep the roof drained. Water ponding on a container top will eventually rust through. A pitched roof over the containers solves this.
- Treat rust spots early. Wire brush, apply a rust-converting primer, and topcoat with a direct-to-metal exterior paint.
- Elevate the boxes. Keeping the underside a few inches off soil and allowing airflow slows corrosion of the floor frame.
A dehumidifier helps in humid regions, especially if you store vehicles or woodworking tools inside.
Cost Ranges
Used containers vary a lot by region and condition, and prices rise and fall with shipping demand. Expect a single 20 foot unit to cost a few thousand dollars, with 40 foot high-cubes costing more, plus delivery that depends on distance and site access. A two-container carport garage with foundations, roof framing, insulation and a door often runs from the low tens of thousands into higher figures, depending on finishes and how much work you do yourself.
Inspect containers before buying. Look for dents, holes, heavy rust on the floor frame, and doors that open and seal properly. “One-trip” containers cost more but are cleaner and straighter.
Troubleshooting
- Doors will not close: the container is out of level. Shim the low corner on its pier.
- Dripping ceiling: insulation is missing or has gaps, or ventilation is inadequate.
- Roof leaks at the container joint: add flashing that laps over the top rail and under the roofing.
- Floor smell or soft spots: replace the original plywood with new marine-grade sheathing or a sealed subfloor.
When to Call a Licensed Professional
Container garages are permanent structures in most places and need a permit. Many building departments require stamped engineering for the foundation, the roof span and any large wall openings, along with zoning and HOA approval. A structural engineer should size the reinforcing frames, the roof trusses and the anchorage for local wind and snow loads.
Welding structural frames is skilled work; hire a certified welder if you lack experience. Electrical service to the garage, including any subpanel or outlets, belongs with a licensed electrician, and outlets in a garage typically require GFCI protection. Leave crane placement of containers to experienced operators and stay clear while boxes are lifted.
Frequently Asked Questions
Can you park a car inside a shipping container?
A small car fits in a 40 foot container, but the roughly 7 foot 8 inch interior width makes opening doors difficult. Most plans park vehicles in a roofed bay between two containers.
How far apart should two containers be for a garage?
Twelve to 20 feet is typical. Twelve feet fits one vehicle; 20 feet fits two, but needs engineered trusses or steel beams for the wider span.
Do container garages need a foundation?
Yes, for a permanent garage. Concrete piers or strip footings under the corner castings are most common, with the containers welded or bolted to embedded plates.
How do you stop condensation in a container garage?
Insulate walls and ceiling, often with closed-cell spray foam, add ventilation, and keep the roof drained so water never sits on the steel.
What garage door works best with containers?
A roll-up door is a common choice because it needs little headroom and no long ceiling tracks, which suits shallow roof framing and container openings.