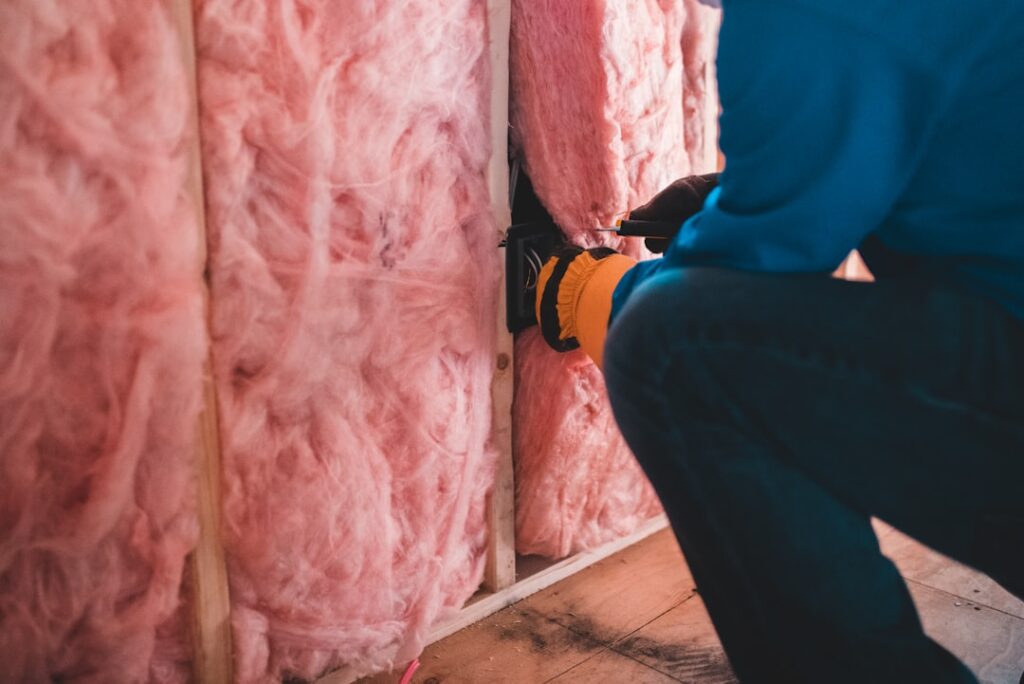
Re-siding a house is the one chance most homeowners ever get to insulate their walls from the outside — and half of them skip it to save two dollars a square foot. Siding insulation, meaning the rigid foam, mineral wool, or foam-backed products installed under or behind new siding, attacks the weakness that wall-cavity insulation can’t touch: thermal bridging through the studs. Wood framing makes up about 25 percent of a typical wall’s surface, and every stud is a thermal shortcut running R-1 per inch straight through your R-13 batts. Here’s what goes under siding, what each option costs, and which one fits your project.
- Why Insulate at the Siding Layer
- Option 1: Rigid Foam Board (XPS, EPS, Polyiso)
- Option 2: Insulated Vinyl Siding
- Option 3: Fanfold Underlayment
- Option 4: Mineral Wool Boards
- What About Insulating From Inside Instead?
- Water Management: The Part That Actually Fails
- Which Siding Insulation Setup Should You Choose?
- Rebates, Payback, and the Paperwork Side
- Questions Contractors Hear on Every Quote
Why Insulate at the Siding Layer
A 2×4 wall with fiberglass batts is nominally R-13, but whole-wall performance lands closer to R-9 to R-10 once you account for the studs, plates, and headers conducting heat around the insulation. Continuous exterior insulation covers everything — studs included — so even a modest R-5 layer of foam raises that whole-wall number by more than its label suggests. That’s why modern energy codes (IECC climate zones 6-8, and increasingly zones 4-5) effectively require continuous insulation on new construction, commonly spelled “R-20+5” or “R-13+10” — cavity R-value plus continuous exterior R-value.
Exterior insulation also moves the dew point outward. Keeping the sheathing warmer means less condensation inside the wall during winter, which is a durability upgrade, not just an energy one. The catch: in cold climates the foam must be thick enough to keep sheathing above condensation temperatures — roughly R-5 minimum for 2×4 walls in climate zone 5, R-7.5 in zone 6 — or you can make moisture behavior worse. Thin foam in a cold climate is the one genuinely wrong answer.
Option 1: Rigid Foam Board (XPS, EPS, Polyiso)
Foam board over the sheathing is the workhorse. Three chemistries compete:
- EPS (expanded polystyrene): R-3.8 to 4.2 per inch, cheapest at roughly $0.35-0.60 per square foot per inch, vapor-open enough to allow some drying. Graphite-enhanced versions (Neopor) reach R-4.7.
- XPS (extruded polystyrene, the pink/blue boards): About R-5 per inch as sold (long-term value drifts toward R-4.5), $0.60-0.90 per square foot per inch, good moisture resistance.
- Polyiso: R-6 to 6.5 per inch, $0.70-1.00 per square foot per inch, best R per inch — but its R-value sags in very cold temperatures, so cold-climate designers derate it to about R-5 per inch.
Boards go up in 4×8 sheets, taped at seams, with siding fastened through the foam into studs. Up to 1 inch of foam, standard nailing mostly works; beyond that, you’re into longer fasteners and, past 1.5-2 inches, usually vertical furring strips creating a rainscreen gap — better for the siding, more labor. Typical added cost for R-5 foam on a re-side: $1.50-3.00 per square foot installed, roughly $3,000-6,000 on an average house.
Option 2: Insulated Vinyl Siding
Insulated vinyl bonds contoured EPS foam to the back of each siding panel, delivering R-2 to R-3 (some premium lines claim up to R-3.5) with zero extra installation steps. Brands include CertainTeed CedarBoards, Alside Prodigy, and Royal Haven. Beyond the modest R-value, the foam backing stiffens the panel noticeably — insulated vinyl resists waviness and impact far better than hollow-back panels, which is half the reason people buy it. Cost runs $8-13 per square foot installed versus $6-10 for standard vinyl. As pure insulation dollars it’s mediocre; as a combined durability-plus-comfort upgrade on a vinyl job, it’s reasonable.
Option 3: Fanfold Underlayment
The 1/4-to-3/8-inch accordion-folded XPS or faced EPS sheets (Pactiv GreenGuard, Owens Corning fanfold) run about R-1 to R-1.5 and cost $0.15-0.30 per square foot. Be honest about what fanfold is: a leveling layer that smooths old wavy walls before vinyl goes on, with a rounding-error contribution to insulation. It’s worth using for flatness on re-sides over uneven sheathing or old siding. It is not “insulating your house,” no matter what the door-to-door siding salesman implies.
Option 4: Mineral Wool Boards
Rigid mineral wool (Rockwool Comfortboard 80) delivers about R-4.2 per inch, doesn’t burn, doesn’t hold water, and stays vapor-open so walls can dry outward — the building-science favorite for cold and mixed climates. Downsides: price ($1.20-2.00 per square foot per inch) and compressibility that makes furring-strip installation fussier for crews used to foam. It’s the premium choice on high-performance retrofits and anywhere wildfire or fire codes reward non-combustible assemblies.
What About Insulating From Inside Instead?
If the siding isn’t coming off, dense-packing the wall cavities with blown cellulose or fiberglass through interior or exterior holes costs $1.50-3.50 per square foot and fixes empty walls — the biggest single win on pre-1970 homes with no cavity insulation at all. Exterior continuous insulation and cavity fill aren’t competitors; the ideal retrofit does cavities first (cheap R-13), then adds continuous foam whenever the siding is eventually replaced. If your walls are already insulated and the siding is healthy, tearing it off purely to add R-5 foam rarely pays back — the energy savings run maybe $150-400 a year on a typical house, against a five-figure re-side.
Water Management: The Part That Actually Fails
Insulation under siding fails from water, not from missing R-value. Non-negotiables for any assembly: a proper water-resistive barrier (housewrap or taped sheathing like ZIP System) with shingle-lapped flashing at every window, door, and penetration; foam seams staggered and taped; and window bucks extended so units sit properly in the thickened wall. With foam over 1 inch, add furring strips to create a 3/8-inch drainage-and-drying gap — vinyl self-vents, but fiber cement and wood siding last visibly longer over a rainscreen. Get the flashing details priced into the quote explicitly. A crew that shrugs at “how will you flash the windows through 1.5 inches of foam?” is the wrong crew.
Which Siding Insulation Setup Should You Choose?
- Re-siding with vinyl, mild climate, budget-focused: Standard vinyl over 3/8-inch fanfold for flatness, cavities dense-packed if empty.
- Re-siding with vinyl, cold climate: 1 inch of EPS or XPS (R-4 to 5) taped as a drainage plane, or insulated vinyl if you want simpler labor.
- Re-siding with fiber cement or LP SmartSide: 1 to 1.5 inches of polyiso or EPS with taped seams, furring strips in wetter climates.
- Deep-energy retrofit or new build in zones 5-7: 2+ inches of EPS, polyiso, or Comfortboard on furring — sized per the dew-point minimums above.
The guiding rule: siding comes off a house once every 30-40 years. Whatever insulation you skip at that moment is skipped for a generation, so when the wall is open, buy the continuous layer your climate zone calls for and flash it like it’s going to rain sideways for four decades — because it is.
Rebates, Payback, and the Paperwork Side
Exterior insulation added during re-siding frequently qualifies for money most homeowners never claim. The federal Energy Efficient Home Improvement Credit (25C) covers 30 percent of insulation material costs up to $1,200 per year, and continuous foam or mineral wool under new siding counts — keep the itemized material invoice separate from labor, since the credit applies to materials. Many utilities layer on their own rebates of $0.15-0.50 per square foot for wall insulation upgrades, sometimes contingent on a pre- and post-project energy audit ($150-400, often subsidized). On the payback math: dense-packing empty walls returns its cost in 3-7 years in most heating climates; adding R-5 continuous foam during a re-side you were doing anyway typically pays back its incremental $2,500-5,000 in 8-15 years, plus comfort improvements — warmer interior wall surfaces, fewer drafts, quieter rooms — that never show up on the utility bill but are the first thing owners mention afterward.
Questions Contractors Hear on Every Quote
Will thicker walls make my windows look sunken? With 1 inch of foam, standard jamb extensions and trim adjustments handle it invisibly. At 2 inches and beyond, windows either get extension bucks or move outward (“outie” installation) — a real detail to price, roughly $50-150 per opening.
Does housewrap go over or under the foam? Both are code-accepted assemblies when flashed consistently. Most re-side crews wrap the sheathing first, then foam, treating the wrap as the drainage plane; taped-seam foam as the WRB is also legitimate but demands more disciplined taping.
Can I skip cavity insulation if I add exterior foam? No — they do different jobs. Fill the cavities (cheap R-13 to R-21) and let the continuous layer kill the thermal bridging. The combination is what modern codes are actually asking for.