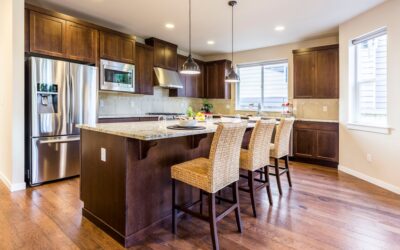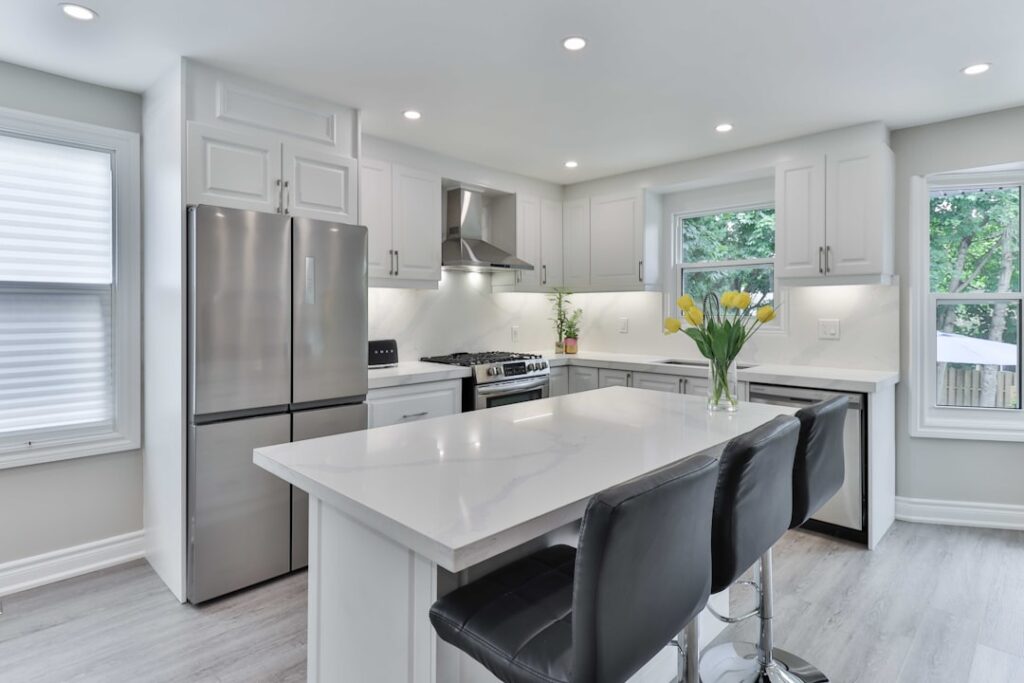
A tiny kitchen can out-cook a showroom if the layout is right — and it can also feel like working inside a locker if it isn’t. Before you commit a dime to cabinetry, spend an hour with a small kitchen designs photo gallery to see what 80, 100, and 140 square feet actually look like when the space is planned correctly. Below is a breakdown of what I look for in those galleries and how to translate them into your home.
Part of our Kitchen Remodeling guide — explore the full guide →
- Read the Layout First, the Finishes Second
- Color and Light Patterns Worth Copying
- Storage Tricks the Camera Loves
- Material Picks That Photograph and Age Well
- Using a Photo Gallery to Build a Design Brief
- Budget Benchmarks by Photo Style
- Common Small-Kitchen Mistakes the Gallery Hides
- Finding the Gallery That Fits Your Home
- DIY Photos vs. Professional Photography
- Turning Images Into a Real Kitchen
Read the Layout First, the Finishes Second
Pretty tile and brass hardware sell kitchens on Instagram, but the reason a small kitchen feels large is the layout. Most galleries feature one of five footprints: one-wall, galley, L-shape, U-shape, or peninsula. A kitchen under 100 square feet usually works best as a galley or L-shape. Pin images that match your actual footprint before chasing a style.
Measure wall-to-wall first. Standard base cabinets are 24 inches deep; aisles should be 42-48 inches wide minimum. If your gallery favorite has a 30-inch aisle, you’ll bump drawers with your knee every day.
Color and Light Patterns Worth Copying
Galleries show the same tricks on repeat because they work: painted cabinets in off-white, warm white, or pale sage; a single accent wall or bold backsplash; counters in quartz or light-veined marble look-alike; and upper cabinets taken to the ceiling instead of capped at 84 inches. Taking cabinets to a 96- or 108-inch ceiling adds 20-30% storage and erases the dust shelf above.
Pair the right lighting. Aim for three layers: recessed 4-inch LED cans on a dimmer, under-cabinet LED strips (around $80 for a 16-foot run), and a focal pendant or two over an island or sink. Most bad small-kitchen photos are bad because the only light source is one overhead fixture.
Storage Tricks the Camera Loves
Scroll any small kitchen designs photo gallery and you’ll see the same moves:
- Full-height pantry pullouts instead of a deep corner cabinet
- Toe-kick drawers for baking sheets
- Tall 18-inch-wide tray dividers next to the range
- Magnetic knife bars on the backsplash
- Open shelving limited to one run, styled with items in daily use
- Appliance garages to hide toasters and stand mixers
Save the photo, then list the storage solution it shows. Your final plan should include three to five of these, not every one.
Material Picks That Photograph and Age Well
Quartz counters run $55-$90 per square foot installed and photograph like marble without the etching. For backsplashes, 3×12 handmade-look ceramic tile ($6-$9 per sq ft) and zellige ($12-$22) dominate current galleries. Flooring in small kitchens is almost always a wide-plank LVP ($3-$6 per sq ft installed) or a large-format porcelain tile run in a continuous direction toward the longest wall, which visually stretches the room.
Cabinet doors: Shaker remains the most photographed style for a reason. Slab-front cabinets read modern but highlight every fingerprint on gloss finishes; a matte European laminate is a better real-world choice if you cook often.
Using a Photo Gallery to Build a Design Brief
Open a free Houzz, Pinterest, or Studio McGee account and make a board titled with your layout type. Pin 30-40 kitchens. After two weeks, weed down to your top 10. Look at what they share: cabinet color, hardware finish, counter veining, flooring direction, backsplash pattern. Those repeated choices become your design brief — concrete instructions for your contractor or cabinet shop.
Budget Benchmarks by Photo Style
Galleries rarely disclose cost. Rough ranges from recent jobs:
- Cosmetic refresh (paint, hardware, lighting, faucet): $1,500-$4,000
- Mid-range remodel with new cabinets and quartz: $18,000-$35,000
- Full gut with layout change and appliance upgrade: $35,000-$75,000
A 100-square-foot kitchen remodel at $350-$450 per square foot is a defensible mid-range target in most US markets. Above that, you’re paying for custom or a layout move like relocating plumbing.
Common Small-Kitchen Mistakes the Gallery Hides
Bright galleries hide dark realities. Watch for these traps: micro-islands under 36 inches wide that eat aisle space with no real utility, deep upper cabinets that shrink headroom over counters, hanging pot racks that look great but whack your forehead, and open shelving in high-humidity or greasy zones near the range. Also skip photos featuring single-bowl farmhouse sinks wider than 30 inches if your base cabinet run is under 10 linear feet — the sink will swallow your prep space.
Finding the Gallery That Fits Your Home
Search with qualifiers: square footage, layout, and style. “Small galley kitchen 8×10 transitional” beats “small kitchen ideas” ten to one. Houzz, Remodelista, Apartment Therapy, and This Old House archive deep photo libraries with actual dimensions and pricing in captions. Real Simple and Architectural Digest tilt toward inspiration without specs.
DIY Photos vs. Professional Photography
Homeowner-posted kitchens on Reddit and Facebook show what finishes look like under normal household lighting — which is what yours will look like. Staged magazine shoots use three to five external lights, color-corrected lenses, and curated props. Both are useful, but weight homeowner photos more heavily when judging real livability, grain patterns on stone, and daylight color tones.
Turning Images Into a Real Kitchen
Once you have your shortlist, print four to six photos and walk them through your kitchen, comparing cabinet heights and window placements. Bring the same photos to your cabinet designer and contractor meetings. Visual references cut specification errors in half and save hours of back-and-forth. A small kitchen designs photo gallery is a research tool, not a shopping cart — use it to align your team before the saws start cutting.