Tongue and groove plywood flooring gets used two very different ways, and confusing them causes a lot of grief. Most of the time, T&G plywood is a structural subfloor — the panel that goes down over the joists before your finished floor. Occasionally, people use it as a finished, exposed floor for its budget look. Both are legitimate, but they follow different rules. This guide sorts out subfloor use from finished-floor use so you know exactly what you are buying and how to install it.
What Tongue and Groove Plywood Actually Is
These are structural wood panels — plywood or OSB — milled with a tongue on one edge and a matching groove on the other, so adjacent sheets lock together along their long edges. That interlock transfers load across the seam between joists, eliminating the need for blocking under every panel edge and creating a stiffer, more uniform floor deck. You will usually find it in 3/4-inch (23/32) and 5/8-inch thicknesses, sold as 4×8 sheets rated for subfloor or single-floor use.
Subfloor Use: The Main Job
As a subfloor, T&G plywood is the structural base for whatever finished flooring goes on top — hardwood, tile backer, LVP, carpet, or laminate. Installed correctly, it should be flat, stiff, quiet, and dead-flat enough that the finished floor above performs. The essentials:
- Span rating: Panels carry a span rating (like 24 o.c.) that must match or exceed your joist spacing. For 16-inch on-center joists, standard 3/4-inch subfloor plywood is typical; wider spacing needs a higher rating or thicker panel.
- Orientation: Run panels so the long edge (and face grain) is perpendicular to the joists, and stagger the end joints so seams do not line up row to row.
- The tongue and groove edges handle the long-edge support; the ends still land on and fasten to joists.
Glue and Screw for a Quiet Floor
The single biggest factor in whether a subfloor squeaks is how it is fastened. Best practice is glue-and-screw:
- Run a bead of subfloor construction adhesive along every joist before setting each panel. The glue bonds the panel to the framing and is what actually kills squeaks over time.
- Fasten with deck or subfloor screws rather than nails — screws resist withdrawal and prevent the pops that cause squeaks. Space them roughly 6 inches along panel edges and 8 to 12 inches in the field, per the panel and code guidance.
- Tap the tongue into the groove with a sledge and a protective block; do not mangle the tongue.
This is the difference between a floor that stays silent for decades and one that announces every footstep.
Leave the Right Gaps
Wood panels expand and contract with moisture, so gapping is required, not optional. Manufacturers specify a small gap — commonly around 1/8 inch — between panel ends and along walls to allow for expansion. Skipping these gaps leads to buckling and edge peaking, where seams push up and telegraph through the finished floor. The tongue-and-groove joint itself usually seats with an appropriate small gap built in; do not force panels tight.
T&G Plywood as a Finished Floor
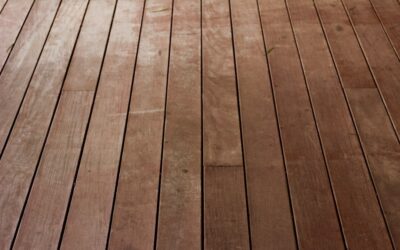
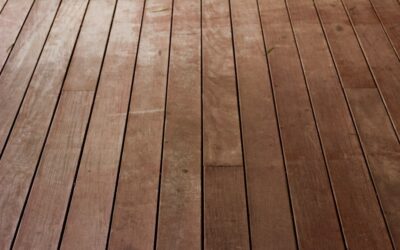
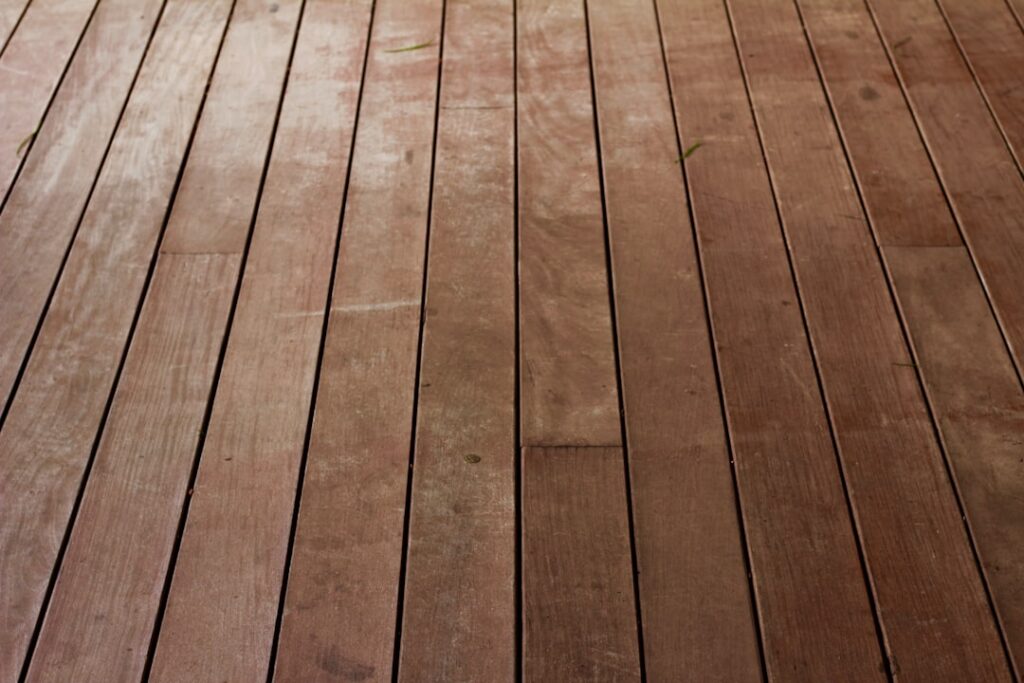
Some homeowners use plywood as the finished, exposed floor for a budget, modern, or rustic look — cutting it into planks or leaving it in sheets, then sanding, staining, and sealing. It can look great and costs a fraction of hardwood. But understand the trade-offs:
- The thin face veneer sands and wears through easily, so it will never refinish like solid hardwood.
- It dents and scratches more readily and needs multiple coats of durable polyurethane to hold up.
- Seams and the T&G joints show, and the surface is softer underfoot than real wood flooring.
Treat a finished plywood floor as a distinct, lower-cost product — not a substitute for a hardwood floor’s durability or longevity.
How It Differs From Finished Hardwood Flooring
This is the core distinction. Solid and engineered hardwood flooring are milled as narrow strips or planks with tongue-and-groove edges designed to be the wear surface — thick enough to sand, finished for appearance and durability, and installed as the final floor. Tongue and groove plywood flooring panels are large structural sheets engineered to span joists and carry load. One is built to be walked on and refinished; the other is built to be the strong, flat base underneath. Using plywood as a finished floor works, but it borrows a structural product for a job it was not primarily designed to do.
Plywood vs OSB Tongue and Groove
You will find both plywood and OSB (oriented strand board) sold in tongue-and-groove subfloor panels, and homeowners often ask which to use. Both are code-approved and structurally rated, and OSB is usually a little cheaper. The practical differences: plywood tends to dry out faster if it gets wet during construction and holds fasteners slightly better along cut edges, while OSB is more uniform and consistent panel to panel. For most subfloor jobs either works when you match the span rating; plywood is the traditional pick where moisture exposure during the build is a concern. Whichever you choose, keep panels dry before installation and do not let them sit in standing water.
Finishing a Plywood Floor Well
If you do use plywood as the finished surface, a careful finish schedule makes all the difference. Sand progressively through the grits to knock down fuzz and open the grain, vacuum and tack thoroughly, then apply a wood conditioner or stain if desired. The key is protection: build up multiple coats of a durable oil- or water-based polyurethane, sanding lightly between coats. Three to four coats is realistic for a floor that will see traffic, because the thin veneer has little of its own defense. Expect to recoat sooner than you would a hardwood floor, and accept that scratches will show through to the plies beneath.
Bottom Line
For a subfloor, tongue and groove plywood is the standard for good reason — the interlocking edges create a strong, gap-free deck when you match the span rating, run panels perpendicular to the joists, glue-and-screw them down, and leave the required expansion gaps. As a finished floor, it is a fun budget option as long as you accept its softer, thinner, less refinishable nature. Know which job you are asking it to do, and it performs well at either. The trouble only starts when the two roles get blurred — expecting a structural subfloor panel to wear and refinish like hardwood, or skimping on the fastening and gapping that make a subfloor quiet and stable. Keep those expectations straight, buy the right span rating for your joists, and glue-and-screw with proper gaps, and this humble panel will do exactly what you need it to, whether it ends up hidden beneath your finished floor or standing in as the floor itself.
Prefer to explore on your own?
See how new flooring looks in your actual room in seconds — free, no signup.
Try the free Floor Studio →