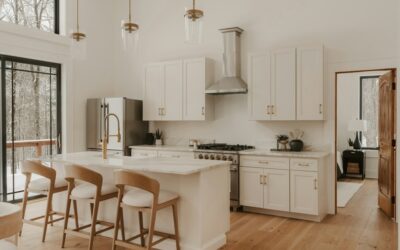
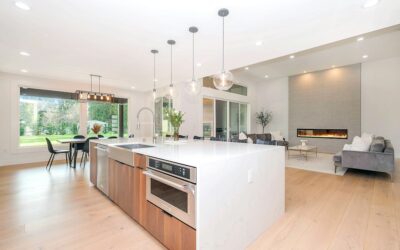
The U-shaped layout is the most efficient kitchen plan ever invented, yet most homeowners install it incorrectly. Proper u shaped kitchen designs place the sink, stove, and refrigerator on three separate walls with no more than 9 feet between any two — a layout engineers call the work triangle. Get those dimensions right and your kitchen becomes effortless to cook in. Get them wrong and you will bump into cabinets every morning for the next 20 years. A short list of rules makes U-shape layouts work in both 100 square foot galleys and 400 square foot open-concept rooms.
Part of our Kitchen Remodeling guide — explore the full guide →
What Qualifies as a U Shape
Three walls of cabinetry connected at two right angles define the U. The open end faces the rest of the home — a dining room, great room, or hallway. Unlike an L-shape, the U gives you counter run on three sides, creating more storage and prep space per square foot than any other layout.
Minimum footprint for a functional U-shape is 8 feet by 8 feet with 42-inch aisle widths. Anything smaller forces compromises on appliance placement or storage.
Optimal Dimensions
Aisle width is the single most important measurement. Too narrow and two cooks cannot share the space. Too wide and you waste steps between stations.
- Minimum aisle width: 42 inches for single cook
- Recommended aisle width: 48 inches for two cooks
- Maximum comfortable aisle width: 60 inches
- Counter run per wall: 8 to 14 feet ideal
- Ceiling height: 9 feet or higher prevents U-shape claustrophobia
Past 60 inches of aisle space, you start covering too much ground between the sink and stove and efficiency drops. If you have more square footage, consider adding an island to absorb the extra space.
Placing the Work Triangle
The work triangle connects the refrigerator, sink, and cooktop. In U-shape kitchens, place each leg on a different wall.
Put the sink on the longest wall centered under a window whenever possible. The stove goes on an adjacent wall with at least 18 inches of counter on either side — 24 inches is safer for active cooking. The refrigerator lands on the third wall with its door swing oriented to clear the closest counter.
Total triangle perimeter should measure between 13 and 26 feet. Anything under 13 feet feels cramped; anything over 26 feet wastes walking.
Cabinet Layout Strategies
The two 90-degree corners in a U-shape are both opportunity and challenge. Standard corner cabinets waste roughly 12 square feet of accessible storage unless you plan carefully.
Option One: Lazy Susan Corner
Round rotating shelves inside a diagonal cabinet. Accessible but loses about 30 percent of the theoretical volume. Rev-A-Shelf and Hafele sell aftermarket lazy susan retrofits for $180 to $400.
Option Two: Blind Corner Pull-Out
A swing-out shelf system that brings the contents of the dead corner to the front. LeMans II and Magic Corner are the top brands. Pricier at $450 to $900 but wastes almost no space.
Option Three: Diagonal Sink Base
Angle the sink across one corner. Visually interesting and practical, but limits counter space on either side of the sink. Best for kitchens wide enough to still give you 8 feet of sink-adjacent counter.
Small U-Shape Kitchens Under 120 Square Feet
Compact U kitchens dominate condos and older homes. Here the trick is to go vertical — 42-inch wall cabinets to the ceiling and shallow 12-inch upper cabinets where the full 14-inch depth would feel oppressive.
- Use a single-bowl sink to maximize counter on either side
- Choose a 24-inch slide-in range instead of a 30-inch
- Skip the dishwasher or go with an 18-inch compact unit
- Install under-cabinet lighting to open the sightlines
- Keep upper cabinet fronts consistent in color with walls
Expect a full small U-shape kitchen remodel with mid-tier cabinets and quartz counters to run $22,000 to $38,000 in 2026 pricing.
Large U-Shape Kitchens Over 200 Square Feet
In larger spaces, the U absorbs an island beautifully. Center the island in the open leg of the U, allowing 42 to 48 inches between the island and each surrounding counter.
Islands in U-shape layouts can house a prep sink, bar seating for three to four people, or a second dishwasher. Keep the main work triangle on the perimeter walls — never put the primary cooktop on the island unless you have a strong ventilation solution.
Lighting Plan
Three layers make U-shape kitchens feel spacious rather than enclosed. Skimp on any one and the kitchen feels dim and cramped.
- Ambient — recessed LED cans every 4 to 6 feet, at least 3000K color temperature
- Task — LED strips under every upper cabinet, dimmable
- Accent — pendant lights over any island or peninsula, 30 inches above the counter
For a 10 by 12 U-shape kitchen, budget $800 to $1,500 for a complete lighting package installed.
Countertop and Backsplash Choices
Three walls of backsplash is a lot of visual real estate. A busy pattern quickly overwhelms the room. For U-shapes, the safest choice is neutral subway tile or a single slab of the countertop material extended up the wall.
Quartz is the most practical counter for U-shape layouts — non-porous, no sealing required, and available in slab sizes that handle 10 to 12 foot runs without seams. Caesarstone, Silestone, and Cambria all offer 12 foot slabs in popular colors. Budget $75 to $140 per square foot installed for quartz in 2026.
Common Design Mistakes
The most frequent error is placing the refrigerator next to the stove — it forces cold air out every time the fridge opens, shortening compressor life and making it harder to hold temperature. Keep at least 12 inches and ideally a tall cabinet between the two.
A close second is skipping a window on the sink wall. Even in a basement kitchen, install an egress-sized window or a large mirror over the sink to prevent the trapped-in-a-box feeling. Without a sightline out, any U-shape layout starts to feel claustrophobic after a year of daily use.
Budget Ranges for Full Remodels
Expect the following 2026 cost ranges for complete U-shape kitchen remodels, including cabinets, counters, appliances, flooring, and labor.
- Budget (stock cabinets, laminate counter, basic appliances): $18,000 to $30,000
- Mid-range (semi-custom cabinets, quartz, mid-tier appliances): $35,000 to $65,000
- High-end (custom cabinets, natural stone, premium appliances): $80,000 to $150,000