A walk-in shower can make a cramped bathroom feel twice its size, but a poorly planned one floods the floor every time someone showers. The best walk-in shower designs balance an open, doorless feel with smart waterproofing, the right slope, and tile that controls splash. Whether you are gutting a master bath or carving a shower out of a tight guest bathroom, the layout decisions you make at the start determine whether you end up with a spa-like retreat or a maintenance headache. Here is how to design one that works.
What Makes a Shower “Walk-In”
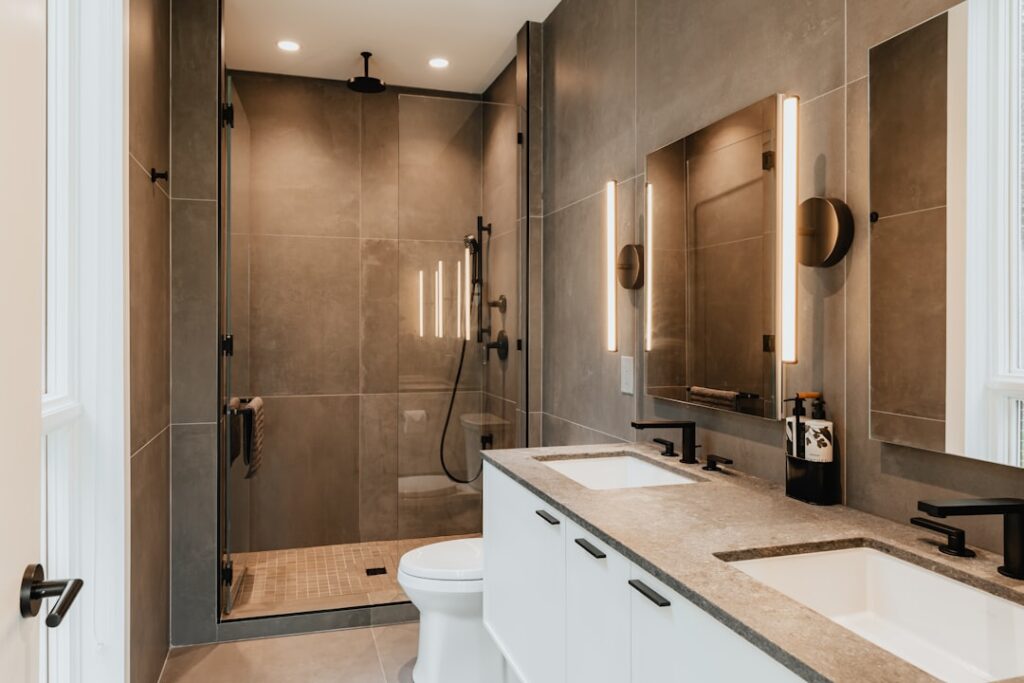
A true walk-in shower has no swinging door and often no curb. You step directly into the wet zone, sometimes past a single fixed glass panel that blocks splash without enclosing the space. This open concept reads as modern and luxurious, and it eliminates the cramped feeling of a tub-shower combo with a sliding door.
The trade-off is containment. Without a door, water management relies entirely on geometry: enough distance between the showerhead and the opening, a proper floor slope, and a glass panel positioned to catch overspray.
Doorless and Curbless Layouts
The most striking walk-in designs are curbless, meaning the shower floor sits flush with the bathroom floor. This look is sleek and wheelchair-accessible, but it demands precise work. The shower pan must be recessed into the subfloor and sloped a quarter inch per foot toward a linear drain so water never escapes the wet zone.
For a doorless walk-in, a depth of at least 4 feet between the showerhead and the open edge keeps water contained. A 5-by-3-foot footprint is a comfortable minimum; 6 by 4 feet feels genuinely spacious.
Tile Ideas That Elevate the Look
Tile is where a walk-in shower earns its spa reputation. A few combinations consistently look high-end without breaking the budget.
- Large-format porcelain (12 by 24 inches or larger) on the walls means fewer grout lines, less scrubbing, and a clean, expansive look.
- Vertical subway tile draws the eye up and makes low ceilings feel taller.
- Pebble or penny-round mosaic on the floor adds traction underfoot and hides minor slope imperfections.
- A single accent niche in marble or a contrasting mosaic creates a focal point and holds shampoo without a hanging caddy.
For the floor specifically, choose tile rated for wet areas with a slip-resistant finish, and keep individual floor tiles small so the grout provides grip and the slope can be formed.
Designing for Small Bathrooms
You do not need a sprawling master bath to pull off a walk-in shower. In a compact space, a corner walk-in with a single glass panel can replace a clunky tub and instantly open the room. A 36-by-36-inch corner shower is workable, though 42 by 42 inches feels far better.
Use a clear glass panel rather than frosted to let light flow through, and run the same floor tile from the bathroom into the shower to trick the eye into reading one continuous space. Wall-mounted fixtures and a floating vanity free up floor area and reinforce the airy effect.
Showerheads and Fixtures
Fixture choice shapes the whole experience. A rainfall head mounted overhead delivers the spa feel most people want, but pair it with a handheld on a slide bar for rinsing and cleaning. For couples, a dual-showerhead or full shower-panel system with body sprays justifies a larger footprint.
Place a thermostatic valve so you can set water temperature once and not get scalded when someone flushes elsewhere in the house. A built-in bench, even a 14-inch-deep floating one, adds comfort for shaving and aging-in-place practicality.
Waterproofing: The Part You Cannot Skip
Behind the beautiful tile, waterproofing determines whether your shower lasts 20 years or rots the subfloor in five. Modern builds use a sheet or liquid membrane such as Schluter-Kerdi or RedGard over the backer board, with all seams and corners sealed. The membrane, not the tile, keeps water out.
Linear drains have become popular in curbless designs because they require sloping the floor in only one direction, simplifying the tile work. Always have the pan flood-tested for 24 hours before tiling. Cutting corners here is the single most expensive mistake in any shower remodel.
Glass Panel and Enclosure Options
The glass you choose dramatically affects both the look and the price. Frameless glass, with no metal framing around the edges, gives the cleanest, most modern result and shows off your tile, but it requires thicker 3/8- or 1/2-inch tempered glass and precise installation. Semi-frameless panels split the difference, using minimal framing to lower the cost.
A single fixed glass panel, sometimes called a splash guard, is increasingly popular for doorless walk-ins. It blocks overspray without enclosing the space, keeping the open feel while keeping the floor dry. Clear glass maximizes light, while low-iron “ultra-clear” glass eliminates the faint green tint of standard glass for an even crisper appearance.
Storage, Niches, and Benches
Built-in storage keeps a walk-in shower looking intentional. A recessed niche, framed during construction and tiled to match, holds bottles without a hanging caddy that rusts and slips. Position it at a comfortable reach height, around 48 to 52 inches off the floor, and away from the direct spray.
A bench adds real value, especially for shaving, foot washing, and aging in place. A floating bench keeps the floor open for cleaning, while a full-width bench doubles as a place to relax under the rainfall head. Plan these features before tiling, since adding them later means tearing into finished walls.
Budget and Cost Expectations
A basic walk-in shower remodel runs $4,000 to $8,000 with mid-grade tile and DIY-friendly prefab pans. A custom curbless build with large-format tile, a linear drain, frameless glass, and premium fixtures climbs to $10,000 to $20,000. Frameless glass panels alone cost $800 to $1,500 installed.
Spending where it counts, namely waterproofing and a quality valve, while saving on accent tile and fixtures, gets you the best return. With smart planning, the right walk-in shower design turns even an ordinary bathroom into the highlight of the house.