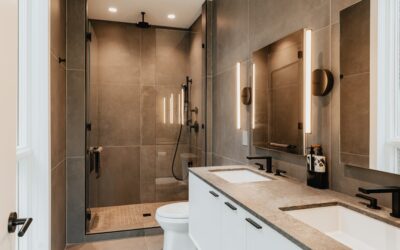
The tub-and-shower combo is losing ground fast, and for good reason. Walk in shower stalls offer easy step-in access, a clean modern look, and a footprint that makes even a small bathroom feel bigger and more open. Whether you are aging in place, remodeling for resale, or simply tired of climbing over a tub wall, a walk-in stall delivers comfort and style in equal measure. But the term covers everything from a compact prefab unit to a fully custom curbless wet room, so choosing the right one means understanding the types, sizes, materials, and costs before you commit to a design that you will use every single day.
Part of our Bathroom Remodeling & Flooring guide — explore the full guide →
What Counts as a Walk-In Shower
A walk-in shower is any shower you can step into without climbing over a high threshold or tub wall. Some have a low curb, others are completely curbless and flush with the floor, and many skip a door entirely in favor of a fixed glass panel or a simple open entry. The unifying idea is easy, low-barrier access paired with an open, uncluttered feel.
This differs from a traditional enclosed shower stall, which typically has a full door and a raised base. Walk-in designs prioritize accessibility and visual openness, which is why they have become the default in modern bathroom remodels and a favorite for universal-design projects that anticipate mobility needs.
Types of Walk-In Shower Stalls
The market splits into a few clear categories, each with its own price and installation profile:
- Prefabricated units: Ready-made stalls in acrylic or fiberglass with molded walls and a base, the most affordable and easiest to install.
- Doorless walk-in: An open design with a partial glass panel and no door, relying on layout and slope to contain water.
- Curbless (barrier-free): The shower floor is flush with the bathroom floor, ideal for wheelchair access and a seamless look.
- Custom tiled: Built from scratch with a waterproof pan and tiled walls, offering unlimited design freedom at a higher cost.
- Wet room: The entire bathroom is waterproofed and the shower area blends into the room with no enclosure at all.
Prefab units suit tight budgets and quick installs, while custom tiled and curbless designs deliver the high-end, spa-like results most homeowners picture. Your choice hinges on budget, accessibility needs, and how much you want to customize.
Sizing Your Shower Stall
Getting the dimensions right is critical for comfort and code. The minimum recommended size for a comfortable walk-in shower is 36 by 36 inches, though 32 by 32 is the code floor in many areas and feels cramped. For a doorless design, you generally want at least 4 by 5 feet so water stays contained without a door.
Accessible and curbless stalls need more room, ideally 5 by 5 feet or larger, to allow turning space and a bench. Ceiling-height matters too if you plan a rainfall showerhead, which benefits from at least 7 feet of clearance. Measure your available floor space carefully and account for the door swing or the throw of an open entry before settling on dimensions.
Materials and Wall Options
The surface you choose sets both the look and the maintenance level. Acrylic and fiberglass prefab units are seamless, warm to the touch, and easy to clean, but they offer limited style. Tile, whether ceramic, porcelain, or natural stone, gives the most design flexibility and a premium feel, at the cost of grout that needs sealing and occasional scrubbing.
Solid-surface panels and large-format porcelain slabs have surged in popularity because they deliver the tiled look with far fewer grout lines to clean. For the walls, glass panels keep the space feeling open and let light flow through, while a half-wall or pony wall adds privacy and a spot to mount fixtures. Consider a built-in niche or bench during planning, since adding them later is far more expensive.
Cost of Walk-In Shower Stalls
Prices span a wide range depending on type and finishes. A prefab acrylic walk-in kit runs $500 to $2,000 for the unit, with installation adding $1,000 to $3,000. A custom tiled walk-in shower, including waterproofing, tile, glass, and fixtures, typically costs $4,500 to $10,000 or more.
Curbless and wet-room designs sit at the top of the range because they require careful floor sloping, recessed drains, and extensive waterproofing, often pushing total costs past $10,000. Glass enclosures alone can add $1,000 to $3,000 depending on thickness and hardware. Set your budget early, since the finish choices, from basic acrylic to custom stone, drive most of the variation.
Accessibility and Safety Features
One of the biggest draws of a walk-in design is how well it supports aging in place and mobility challenges. Thoughtful features make the shower safer for everyone in the household:
- Install a curbless or low-threshold entry to eliminate the tripping and stepping hazard of a tub wall.
- Add grab bars anchored into blocking behind the wall, positioned near the entry and the seating area.
- Include a built-in or fold-down bench so you can sit while showering.
- Choose slip-resistant flooring with a textured surface or small tiles with more grout for traction.
- Mount a handheld showerhead on an adjustable slide bar for seated use.
- Use a linear drain in curbless designs to move water efficiently and allow a gentle floor slope.
Even if accessibility is not a current concern, building these features in during a remodel costs far less than retrofitting them later and adds resale appeal.
Glass Enclosure Options
The glass, or lack of it, defines the look of a walk-in shower as much as the tile. Frameless glass panels are the premium choice, using thick tempered glass with minimal hardware for a clean, nearly invisible barrier that shows off your tile work. Semi-frameless designs use a lighter metal frame around the edges, splitting the difference on price. A simple fixed glass panel, sometimes called a splash guard, contains water in a doorless layout while keeping the entry fully open.
Glass thickness matters for both looks and durability. Frameless panels typically use half-inch glass, while framed enclosures can use thinner three-eighths or quarter-inch glass. Consider a low-iron glass if you want crystal clarity without the slight green tint standard glass carries, and look into protective coatings that resist water spots and make cleaning easier. Whatever you choose, tempered safety glass is essential, since it shatters into small harmless pieces rather than dangerous shards if it ever breaks.
Maintenance and Keeping It Clean
A walk-in shower’s open design makes it easy to keep clean, but the finishes you choose affect how much work that takes. Large-format tile and solid-surface panels have fewer grout lines, so they resist mildew and wipe down quickly. Traditional small tile looks beautiful but multiplies the grout you must scrub and seal periodically to prevent staining and mold.
Glass panels benefit from a daily squeegee to prevent hard-water spots and soap scum from building up, a two-minute habit that saves hours of scrubbing later. Sealing natural stone every six to twelve months keeps it from absorbing water and staining. Installing a good exhaust fan and running it during and after showers pulls moisture out of the room, which is the single most effective way to prevent mold in any walk-in shower. Choosing lower-maintenance materials up front pays off every week you own the shower.
Choosing the Right Stall for Your Bathroom
The best walk-in shower balances your space, budget, and long-term needs. A small bathroom on a modest budget is well served by a quality prefab unit that installs quickly and cleans easily. A larger remodel with a taste for luxury calls for a custom tiled or curbless design with glass panels and a bench. Households planning to age in place should prioritize a barrier-free entry, grab bars, and a seat from the start.
Whatever direction you choose, plan the drainage, waterproofing, and fixture placement carefully, because these are the details that separate a shower that performs for decades from one that leaks or feels awkward. Done right, walk in shower stalls transform a dated bathroom into a comfortable, accessible, and genuinely enjoyable space you will appreciate every morning.