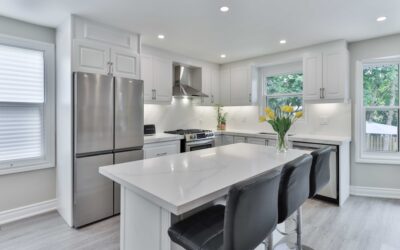
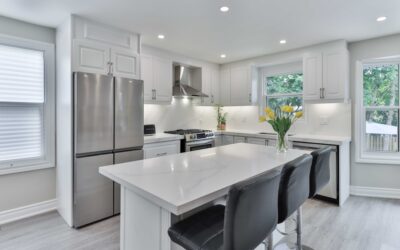
If you have ever cooked in a kitchen where every task meant crossing the whole room, you have felt the absence of good design. Understanding what is the kitchen triangle explains why some kitchens flow effortlessly while others fight you at every step. The work triangle is the foundational layout principle that connects your three most-used stations, the sink, the stove, and the refrigerator, in an efficient path. It has guided kitchen design for the better part of a century, and while modern kitchens have evolved, the core logic still shapes how a great cooking space functions. This guide explains the rule, the ideal measurements, and how to apply it in real homes.
Part of our Kitchen Remodeling guide — explore the full guide →
The Basic Concept
The kitchen work triangle is an imaginary line drawn between the three primary work centers: the cooktop or range, the sink, and the refrigerator. These are the points you move between most during food prep, so positioning them in an efficient triangle minimizes wasted steps and keeps the cook from constantly backtracking. The idea is to make the most common kitchen journey, from cold storage to washing to cooking, smooth and short.
The concept dates back to early 20th-century efficiency studies aimed at reducing the labor of cooking. Decades later it remains a useful starting framework, even as kitchens have grown larger and added islands, second sinks, and specialized zones.
The Ideal Measurements
The classic guidelines give specific targets that keep the triangle efficient without being cramped. While these are guidelines rather than rigid laws, they offer a reliable benchmark.
- Each leg of the triangle: generally between 4 and 9 feet
- Total perimeter: the sum of all three legs typically falls between roughly 13 and 26 feet
- No obstructions: traffic and cabinetry should not cut through the triangle’s legs
If the legs are too short, the work centers crowd each other and you lack counter and storage space between them. If they are too long, you waste steps and the kitchen feels inefficient. Hitting the middle range keeps everything within comfortable reach.
Why It Works
The triangle endures because it maps to how people actually cook. You take ingredients from the refrigerator, wash and prep them at the sink, then cook at the range, often cycling back and forth between all three. Arranging these stations so they form an efficient loop reduces fatigue, speeds up cooking, and prevents the awkward crisscrossing that makes a poorly planned kitchen frustrating.
There is a safety dimension too. Keeping the path between stations clear and not routing household traffic through the cooking zone reduces the chance of collisions and spills, particularly important around a hot range.
How It Applies to Different Layouts
The triangle adapts to the major kitchen shapes, each placing the three points differently:
- L-shaped: two perpendicular runs of cabinetry, with the triangle spread across both legs, very common and flexible
- U-shaped: three walls of cabinetry, one work center on each run, excellent for an efficient, contained triangle
- Galley: two parallel runs, with the triangle bridging the two sides, efficient for narrow spaces
- Single-wall: all three on one wall, which technically forms a line rather than a triangle and works best in small spaces
- Island layouts: the island often holds the sink or cooktop, becoming one point of the triangle
In open-concept and large kitchens, the strict triangle sometimes gives way to a zone-based approach, but the underlying goal, keeping core tasks efficient and close, remains the same.
Modern Updates: Work Zones
Today’s kitchens are bigger, often have multiple cooks, and include appliances the original rule never anticipated, like dishwashers, microwaves, and beverage stations. Many designers now layer the triangle with a zone-based philosophy, grouping the kitchen into areas for storage, prep, cooking, and cleanup. A large kitchen might even have multiple small triangles or work areas to support more than one cook.
This does not replace the triangle so much as build on it. Even in a zoned kitchen, the relationship between fridge, sink, and stove still anchors the layout. Think of the triangle as the skeleton and the zones as the muscles around it.
Common Mistakes to Avoid
Several frequent errors break the efficiency the triangle is meant to deliver. Routing major foot traffic, like the path to a back door or pantry, straight through the triangle disrupts the cook. Placing two work centers too far apart turns simple tasks into hikes. And blocking a leg with an island that is too large or poorly placed forces detours.
Another subtle mistake is ignoring landing space. You need counter area beside the fridge, sink, and range so you have somewhere to set things down. A perfect triangle with no counter space between the points still frustrates the cook.
Applying It to Your Kitchen
To use the principle in a remodel, start by locating your three fixed-cost items, plumbing for the sink, ventilation and gas or power for the range, and a logical spot for the refrigerator. Sketch the triangle and check that each leg falls in the 4-to-9-foot range with a total perimeter in the recommended band. Make sure no traffic path or obstruction cuts across a leg, and confirm you have landing counter space at each point.
If you are working with an existing kitchen, you may not be able to move plumbing or gas lines cheaply, so the triangle becomes a tool for evaluating what works and what to improve. Even small changes, like relocating the refrigerator, can dramatically improve flow.
Putting the Kitchen Triangle Rule to Work
The kitchen triangle rule gives you a quick way to test a floor plan, but it works best as a set of typical guidelines rather than a strict formula. Pairing it with work zones and real clearance numbers turns a sketch into a kitchen that is comfortable to cook in.
Leg Lengths as Guidelines, Not Laws
The commonly cited targets are each leg between about 4 and 9 feet and a total of all three legs somewhere between about 13 and 26 feet. Measure from the center front of each appliance or sink, not from the wall, since that is where you actually stand. A kitchen slightly outside the range can still work well if the counter space and traffic flow are good. What matters most is avoiding the extremes: stations so close that there is nowhere to set a pot down, or so far apart that every meal becomes a walk.
Thinking in Work Zones
Many layouts now organize around zones: storage near the refrigerator and pantry, prep with a long stretch of counter near the sink, cooking around the range and oven, and cleanup with the dishwasher next to the sink. Keep dish storage close to the dishwasher so unloading takes a few steps. In kitchens with two cooks, give each person a small working area so they are not constantly crossing paths. The triangle still links the core stations, while zones handle everything around them.
Island and Appliance Clearances
Walkways around an island are usually planned at about 42 inches for one cook and closer to 48 inches where two people work or where an appliance door opens into the aisle. Check the swing of the dishwasher, oven and refrigerator doors on your plan, and make sure an open door does not block a main walkway or another appliance. Avoid putting the dishwasher at a right angle right next to the sink corner, where its open door traps the person at the sink. Leave landing counter on at least one side of the refrigerator, the cooktop and the sink.
When the Rule Doesn’t Fit
Single-wall kitchens, very large open plans and kitchens with multiple sinks or a separate wall oven often cannot form one neat triangle. In those cases, focus on short paths between the stations you use most, keep household traffic out of the cooking zone, and plan more than one small work area if you have more than one cook. Accessible kitchens may also need wider aisles and lower work surfaces than standard targets suggest. Moving plumbing, gas lines or ventilation to perfect the triangle adds cost and requires licensed trades and permits, so weigh whether the change actually improves daily use before committing to it.
Final Thoughts
So, what is the kitchen triangle? It is the time-tested layout principle linking your sink, stove, and refrigerator in an efficient path, with each leg ideally 4 to 9 feet and a total perimeter in the mid-teens to mid-twenties. Modern kitchens layer work zones on top of it, but the triangle still defines a kitchen that flows. Use it as your design backbone, respect landing space, keep traffic out of the cooking path, and you will end up with a kitchen that is genuinely a pleasure to cook in.