
Forty-eight square feet is the sweet spot where a small bathroom stops feeling cramped. Add a shower instead of a tub and you gain enough open floor that two adults can move past each other at the vanity. 6×8 bathroom layout with shower options work in basements, additions, guest suites, and en-suite primary baths in mid-sized homes. The challenge is matching fixture placement to existing plumbing while meeting the International Residential Code minimums that determine whether the inspector signs off or sends you back to the drawing board.
- The Three Most Common Configurations
- Shower Sizing for a 6×8 Footprint
- Door Placement Decisions
- Toilet Position and Required Clearances
- Vanity Sizing for the 8-Foot Long Wall
- Plumbing and Wet Wall Strategy
- Ventilation, Lighting, and Electrical
- Storage in 48 Square Feet
- Total Renovation Budget
- Flooring Choices for a Small Wet Room
- Mirror, Lighting, and Vanity Composition
The Three Most Common Configurations
Most 6×8 bathrooms fall into one of three layouts. The choice depends on door location and whether the room is part of new construction or a remodel built around existing plumbing.
- Single wet wall, door on short wall: Vanity inside the door, toilet middle, shower at the far short end. Cheapest to plumb.
- Two wet walls, door on short wall: Vanity on one long wall, toilet and shower on the opposite long wall. More open feel.
- Door on long wall, two zones: Wet zone (toilet, shower) on one short end, vanity on the other. Best for shared use.
Shower Sizing for a 6×8 Footprint
The minimum shower per IRC P2708.1 is 30 by 30 inches with a 1,296 square inch footprint. Nobody actually wants to bathe in that. A practical 6×8 layout supports a 36-by-36-inch corner shower at minimum, or a 36-by-48 or 36-by-60 along the short wall.
Pre-fab acrylic shower enclosures from Maax, Aquatic, and Sterling run $400 to $900 for the base and three walls. Custom tile showers add $3,500 to $7,000 depending on tile cost and waterproofing system (Schluter Kerdi or USG Durock UltraLight). A glass door from Basco or DreamLine adds $400 to $1,200.
Door Placement Decisions
Standard 28-inch doors clear most adults but feel narrow. A 30-inch door is the practical minimum. The 2024 IRC requires 32 inches of clear opening for new construction in most jurisdictions when serving the primary path of travel.
Pocket doors save 9 to 10 square feet of swing area and work beautifully in 6×8 bathrooms, but require a wall cavity with no plumbing. Johnson Hardware 1500 series and Cavity Sliders barn-style pockets both work. Plan to spend $250 to $500 for the hardware plus framing labor.
Toilet Position and Required Clearances
From the toilet centerline to any side wall or fixture, you need 15 inches minimum (NKBA recommends 18). In front of the toilet, 21 inches of clear floor is the code minimum and 30 inches is recommended.
In a 6-foot-wide room, place the toilet against the long wall with 18 inches from its center to the shower wall or vanity edge. That leaves a 30-inch wide path from the door to the back of the room — enough to walk past someone using the sink.
Vanity Sizing for the 8-Foot Long Wall
If the entire 96-inch long wall is available, you can install a 60-inch double vanity with 18 inches of clearance from the shower side and 18 inches of door swing clearance. More realistically, the wall is partly taken by the door and shower entry, leaving 48 to 60 inches of usable vanity space.
A 36-inch vanity (Glacier Bay, Home Decorators Collection, or KraftMaid stock options) hits the sweet spot for a single-user 6×8 bathroom. Expect $400 to $1,500 for the base and $200 to $700 for the quartz or cultured marble top. Wall-mounted vanities like the Wyndham Collection Daria add visual floor space and run $700 to $1,800.
Plumbing and Wet Wall Strategy
Consolidating fixtures on a single wall cuts rough-in costs dramatically. If the vent stack and main drain already sit on one wall, design the layout to keep all wet fixtures on that wall. A standard wet wall built from 2-by-6 framing has enough depth for 3-inch DWV and 2-inch shower drain piping.
Crossing fixtures to opposite walls adds $1,200 to $2,800 in plumber labor and may require ceiling demolition on the floor below. For new construction the cost difference is smaller, but the savings still matter.
Ventilation, Lighting, and Electrical
A 48-square-foot bathroom with a shower needs at least 50 CFM of exhaust per ASHRAE 62.2 — bump to 80 CFM if you take long hot showers or want to clear mirror fog quickly. Panasonic WhisperCeiling FV-0511VK at $180 moves 50 CFM at less than 0.3 sones (effectively silent).
The 2023 NEC requires GFCI protection for all bathroom outlets and at least one 20-amp circuit dedicated to bathroom receptacles. Lighting must include one general fixture plus task lighting at the vanity. Damp-rated recessed cans like Halo HLB6 LED work well over the shower.
Storage in 48 Square Feet
Recessed medicine cabinets (Robern Uplift or Kohler Verdera) gain 4 inches of depth over surface mounts because they sit between studs. A 24-by-30-inch unit holds enough toiletries for two people and runs $250 to $700.
Built-in shower niches at 12 by 24 inches add storage without occupying floor space. Linen storage above the toilet works well in a 6×8 since the wall sits within reach of the vanity.
Total Renovation Budget
A complete remodel of a 6×8 bathroom layout with shower runs $14,000 to $28,000 in 2026 dollars. New construction lands $9,000 to $18,000. The cost spread reflects finish choices and whether plumbing relocations are required.
Skip the temptation to add a tub-shower combo just to bump resale. A well-designed walk-in shower in a 6×8 reads as a thoughtful upgrade. Multiple-bath homes recover full renovation cost when one bath has a tub elsewhere.
Flooring Choices for a Small Wet Room
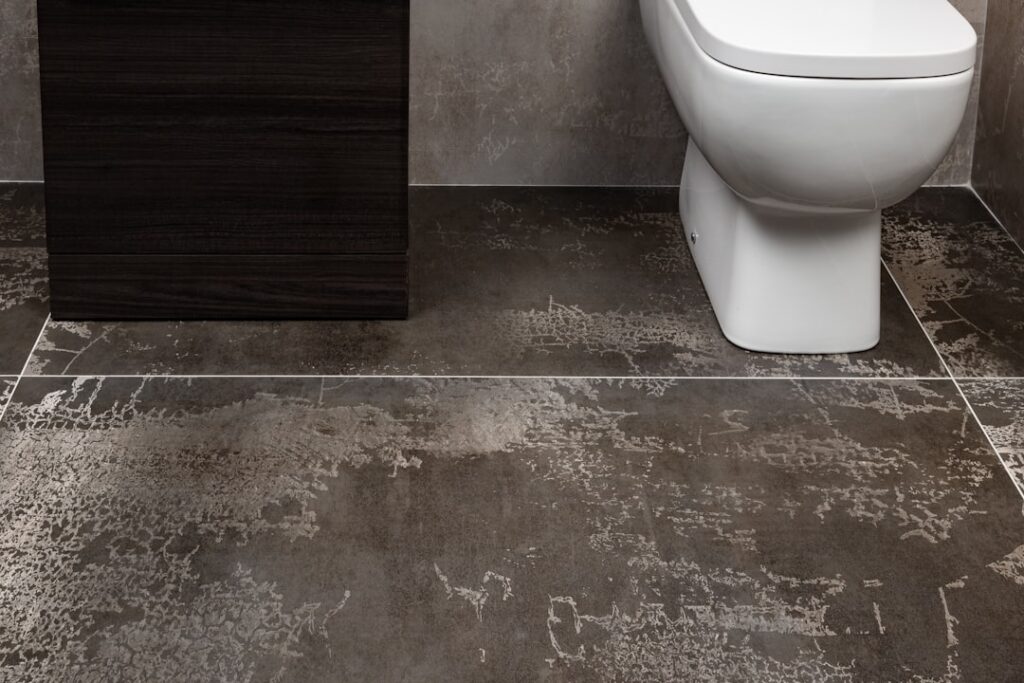
Large-format porcelain tile (12 by 24 or 24 by 48 inches) reads as luxurious in small bathrooms and minimizes grout lines that show dirt. Daltile, MSI, and Florida Tile all stock matte-finish porcelain in $4 to $9 per square foot ranges. Specify DCOF 0.42 or higher for any wet area to meet ANSI A137.1 slip-resistance standards.
Heated floors are the upgrade most homeowners regret skipping. A 50-square-foot bathroom takes about $400 in WarmlyYours TempZone cable plus a $200 thermostat. Installed labor by the tile setter adds $300 to $500. The system uses about $5 of electricity per month run on a timer for morning hours.
Mirror, Lighting, and Vanity Composition
A single rectangular mirror 6 inches narrower than the vanity reads cleanly. Two round mirrors over a double sink can work but cuts available wall space for sconces. Whichever you choose, mount the top edge at 75 to 78 inches above the floor.
Avoid recessed cans directly over the mirror — they cast shadows under eyes and chin. A bath bar above or a pair of sconces on either side at eye level (60 to 66 inches) flatters faces and gives task-appropriate light for shaving and makeup.


