
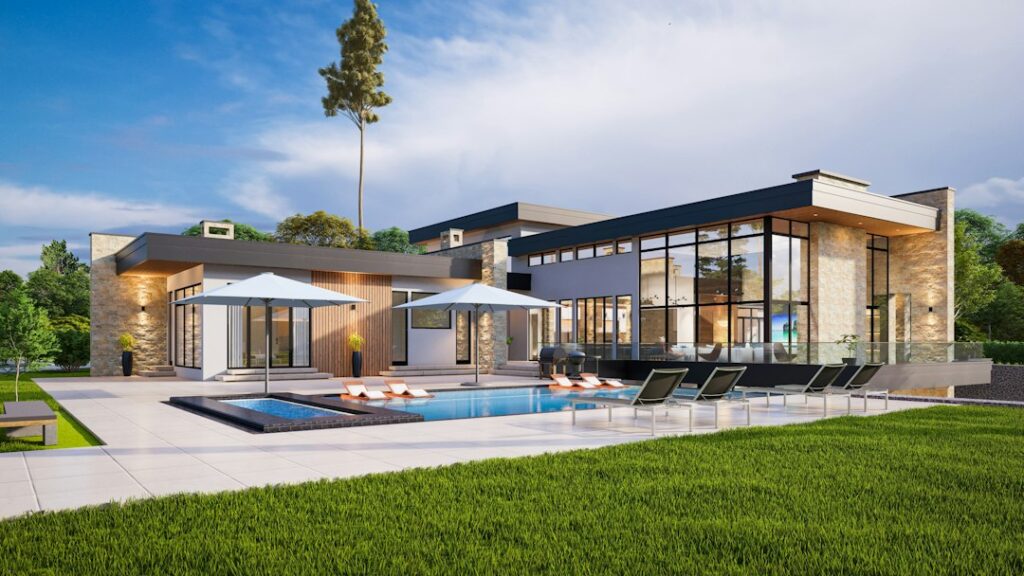
Most people shopping for contemporary house plans fall for a photo of a tall glass wall, then discover that the layout behind the glass matters far more. A contemporary home lives or dies on how its rooms connect: where the kitchen sits relative to the great room, how daylight travels through the plan, and whether the private rooms are tucked away from the noise. Get the flow right and the house feels calm and generous at 1,800 square feet. Get it wrong and even 3,500 square feet can feel like a series of awkward corridors.
A contemporary layout usually means one large shared zone for cooking, dining and living, a separate wing or floor for bedrooms, and plenty of glazing placed high and low to pull light deep into the house. Flooring choices track that open shape. Because so much of the main floor reads as a single room, you want one durable surface running across it, with transitions only where the use changes. Here are the common layout types, how each zone works, and which floors hold up across wide, sunny spans.
- How Contemporary House Plans Are Organized
- Single-Story vs Two-Story Contemporary Layouts
- Zone by Zone: What Each Space Needs
- Flooring for Large Open Spans
- Glass, Light and Comfort Tradeoffs
- Choosing and Adapting a Plan
- Common Layout Problems and Fixes
- General Cost Ranges
- When to Call a Licensed Professional
- Frequently Asked Questions
How Contemporary House Plans Are Organized
Contemporary design is not a fixed historical style. It describes homes built with current ideas: open circulation, asymmetry, mixed materials, and a strong connection to the outdoors. In practice, most contemporary home layouts share a few planning habits.
- A public core: kitchen, dining and living blend into one great room, often 500 to 900 square feet on a mid-size home.
- A private wing or level: bedrooms and baths sit apart from the core, either down a short hall on one floor or up a stair on a second.
- A service spine: mudroom, laundry, pantry and powder room line up along the garage side so daily mess stays out of view.
- Layered glass: tall windows or sliding walls face the best view, while clerestory windows (a strip of glass high on the wall) bring light in without sacrificing privacy.
Room sizes lean toward fewer, larger spaces rather than many small ones. A formal dining room is rare. In its place, you tend to find a flex room near the entry that works as an office, guest room or playroom depending on the year.
Single-Story vs Two-Story Contemporary Layouts
Single-story plans
A contemporary single story house design typically spreads across 1,600 to 2,800 square feet in an L, U or bar shape. The bar shape lines every main room along one long glass wall, which works on narrow lots with a view to one side. The L shape wraps a patio, so the great room and the primary suite both open to the same outdoor room. A U shape creates a sheltered courtyard, which is popular in hot, windy climates.
The advantage of one level is accessibility: no stairs, easy aging in place, and continuous flooring from end to end. The tradeoff is a larger foundation and roof, which push construction costs per square foot higher than a compact two-story footprint.
Two-story plans
A contemporary 2 storey house stacks the bedrooms over the garage and service areas, leaving the main floor almost entirely open. Typical sizes run 2,200 to 3,800 square feet. Many designs carve out a double-height space over the living area so the upper hall becomes a balcony overlooking the great room. That move brings in clerestory light from the top floor and makes the house feel taller than it is, though it also lets sound and heat travel upward.
Two-story plans often add a flexible upper loft at the top of the stair. Lofts in the 150 to 300 square foot range make good homework stations, media nooks or reading spaces, and they can later be enclosed as an extra bedroom if the framing and egress window are planned from the start.
Zone by Zone: What Each Space Needs
Reading floor plans is easier when you walk through them as if you lived there. Start at the front door and trace a normal day.
- Entry: Contemporary entries are often small and open straight into the great room. Look for a coat closet or bench within a few steps, or the open plan will collect shoes.
- Mudroom and garage entry: This is the door you will use most. A good layout puts lockers, a bench and the laundry here, with a powder room close by.
- Kitchen: An island of 8 to 10 feet usually anchors the space. Check that the main work triangle (sink, range, refrigerator) does not cross the path people take to the patio door.
- Great room: Look at furniture placement. Big windows and sliding doors eat wall space, so make sure there is a solid wall for seating or a media setup.
- Primary suite: Ideally at the quiet end of the house with its own view. Walk-in closets of 60 to 120 square feet are common.
- Secondary bedrooms: Grouped around a shared bath, either on the opposite end of a single-story plan or on the upper floor.
Flooring for Large Open Spans
The biggest flooring decision in a contemporary home is what runs through the great room, because it often covers 800 to 1,500 square feet without a doorway to break it up. Long runs magnify every flaw: color variation, board movement and transition strips all become more visible.
Wide-plank engineered hardwood
Engineered boards 7 to 9 inches wide fit the clean look, and their layered core resists the seasonal movement that can open gaps in solid wood across big rooms. Light oak and natural matte finishes are the most popular for contemporary interiors. Plan for expansion space at every wall and keep humidity in the 35 to 55 percent range.
Large-format porcelain tile
Tiles in 24 by 48 inch formats look nearly monolithic with narrow grout joints. Porcelain handles sun, spills and radiant heat well, and it can carry from the interior straight onto a covered patio with an exterior-rated tile of matching color. It needs a very flat subfloor, so budget time for leveling.
Luxury vinyl plank
Rigid-core vinyl plank is the budget-friendly way to run one floor through the kitchen, living area and halls. Choose a product with a thick wear layer and check the manufacturer’s maximum run length, since many floating floors need a break or expansion joint beyond roughly 40 to 50 feet.
Polished or sealed concrete
On slab foundations, a ground and sealed concrete floor suits the minimal look and pairs well with radiant heat. It is hard underfoot, so area rugs soften seating zones and absorb echo in rooms with tall glass and high ceilings.
Whatever you choose, think about sunlight. South- and west-facing glass will fade many finishes over time. Low-emissivity glass, exterior shading or interior shades protect the floor and cut cooling costs.
Glass, Light and Comfort Tradeoffs
The glazing that defines contemporary homes designs also creates the most common complaints: glare, overheating and chilly floors in winter. A few planning moves help.
- Put the largest glass on the side you can shade with roof overhangs, usually the south in most US climates.
- Use clerestory windows on the north side for steady, glare-free daylight.
- Consider radiant floor heating under tile or concrete in rooms with walls of glass, where cold downdrafts can make a space feel drafty.
- Specify windows with a good energy rating for your region, and plan blinds or shades from the start so the window trim works with them.
Acoustics deserve attention too. Hard floors, glass and tall ceilings bounce sound. Upholstered furniture, rugs and an acoustic underlayment under upper-floor flooring keep the loft and bedrooms from echoing every footstep.
Choosing and Adapting a Plan
When you compare contemporary home blueprints, start with the lot rather than the photos. Note which way the best view faces, where the sun rises and sets, and where the driveway must go. A plan designed for a view to the rear may feel dark if you flip it onto a lot with the view out front.
Next, list the rooms you use daily and their ideal sizes, then check how many steps separate them. A great plan keeps the garage, pantry and kitchen within a short walk. Finally, check storage. Open layouts lack the closets and wall space older homes had, so look for a large pantry, a mudroom and at least one walk-in storage closet.
Most changes to contemporary house plans are simple when made early: stretching the great room a few feet, swapping a flex room into a guest suite, or adding a covered patio. Changes to load-bearing walls, roof pitch or large window openings affect engineering and should go through the designer or engineer of record.
Common Layout Problems and Fixes
- Kitchen on display: In a fully open plan, dirty dishes are always visible. A walk-in or scullery pantry behind the main kitchen solves it.
- No place for the TV: Walls of glass leave little solid space. Mark furniture on the plan before you commit.
- Bedrooms too close to the core: If a bedroom door opens straight into the great room, noise travels. A short hall or closet buffer helps.
- Flooring transitions everywhere: Multiple materials in one open space look busy. Keep one floor through public areas and change only at wet rooms or bedrooms.
- Hot afternoon great room: West-facing glass without shading will overheat. Add overhangs or exterior screens.
General Cost Ranges
Building costs vary widely by region, site and finishes, but homes built from contemporary house plans often land in the middle to upper range for new construction because of large windows, steel or engineered beams for open spans, and flat or low-slope roofs that need careful waterproofing. For flooring alone, expect roughly $4 to $8 per square foot installed for quality luxury vinyl plank, $8 to $15 for engineered hardwood, and $10 to $20 or more for large-format porcelain with leveling. Sealed concrete can be economical on a new slab but costs more when grinding and polishing are added.
When to Call a Licensed Professional
A purchased or drawn plan is only the starting point. Your local building department will require permits, and most jurisdictions need stamped structural drawings for long spans, large openings and two-story framing. Hire a licensed architect or engineer to adapt the plan to your site, soil and climate loads. Electrical, plumbing, gas and HVAC work belong to licensed trades, and radiant heating systems should be designed by a qualified HVAC or plumbing contractor. A builder experienced with contemporary homes will also catch window, roof and waterproofing details that generic plans gloss over.
Frequently Asked Questions
What is the difference between contemporary and modern house plans?
Modern usually refers to a specific mid-20th-century design movement with strict geometry, while contemporary describes current design that can mix materials, angles and rooflines. In layout terms, both favor open living areas and strong indoor-outdoor connections.
What size are most contemporary homes?
Many fall between 1,800 and 3,200 square feet, with single-story versions on the smaller end and two-story versions with lofts on the larger end.
What flooring works best in an open contemporary layout?
A single continuous floor, such as wide-plank engineered hardwood, large-format porcelain tile or rigid-core vinyl plank, keeps the open space calm. Change materials only at wet rooms or bedrooms.
Are clerestory windows worth it?
Yes, in most plans. They bring daylight deep into the house without blocking wall space or giving up privacy, and they help on the north side where direct sun is limited.
Can I add a bedroom to a plan with a loft?
Often, if the loft has enough floor area, ceiling height, a closet location and a code-compliant egress window. Plan it with your designer before framing so the change is simple.


