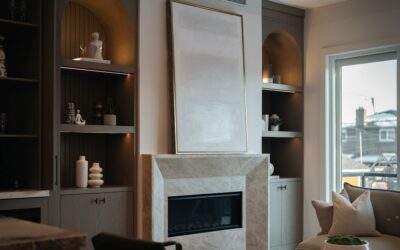
A corner gas fireplace turns the most awkward spot in a living room into its focal point, and it often frees up an entire wall you would otherwise lose to a hearth. The catch is that corners complicate three things at once: how the unit sits inside its framed chase, where the vent pipe can exit, and how heat and sightlines reach the seating area. Get those three right and a corner unit performs just as well as a flat-wall fireplace. Get them wrong and you end up with a box that blows heat into a doorway or a vent run that fails inspection.
Most corner units are direct-vent gas inserts or zero-clearance fireplaces built with an angled or two-sided face. They burn natural gas or propane, pull combustion air from outside through a coaxial pipe, and push exhaust back out through the same termination. That sealed design is what makes them practical in a corner: you do not need a masonry chimney, only a clear path for the vent and a framed enclosure sized to the manufacturer’s clearance chart.
- How a Corner Gas Fireplace Fits Into Your Room
- Tools and Materials for Framing the Chase
- Framing a Corner Chase Step by Step
- Vent Routing From a Corner
- Blower Options and Heat Distribution
- Furniture Layouts That Work With an Angled Hearth
- Troubleshooting Common Corner Install Problems
- Typical Cost Ranges
- Gas, Carbon Monoxide and Venting Safety
- When to Call a Licensed Professional
- Frequently Asked Questions
Before you buy anything, measure the corner, find out which exterior wall sits behind it, and confirm what fuel you have available. Those three facts narrow your choices faster than any showroom visit.
How a Corner Gas Fireplace Fits Into Your Room
Corner models come in two basic shapes. The first is a standard rectangular firebox set at a 45 degree angle across the corner, with the chase framed as a triangle behind it. The second is a true corner unit with glass on two adjacent faces, which lets you see the flame from two sides of the room. The angled rectangular approach is more common, less expensive and easier to vent. Two-sided glass looks dramatic but usually puts out less radiant heat per face and costs more.
Think about where people actually sit. A fireplace on a 45 degree angle naturally aims at the center of the room, which works well when your sofa faces it squarely and a pair of chairs flanks it. If the television also needs a home, decide early whether it goes above the fireplace (only if the manual allows a mantel and TV clearance) or on a separate wall. Corner placement often solves the TV conflict nicely because the screen can sit on the adjacent wall without fighting the flame for attention.
Small Corner Gas Fireplace Options
For a den, bedroom or condo, a small corner gas fireplace in the 15,000 to 25,000 BTU range is usually plenty. Oversized units in a small room cycle on and off constantly or force you to crack a window. Many compact direct-vent models fit a chase that projects roughly 30 to 40 inches from the corner, which keeps the footprint reasonable in tight spaces.
Corner Propane Fireplace Considerations
A corner propane fireplace works the same way as a natural gas model, but it needs an LP-configured valve and orifice, and the supply line runs from an outdoor tank. Make sure the tank location, the regulator and the line route are planned together with the vent termination so the two do not end up competing for the same stretch of exterior wall.
Tools and Materials for Framing the Chase
The firebox and vent kit come from the manufacturer, but you or your contractor will build the enclosure around them. Typical materials include:
- 2×4 lumber for the chase walls and header, plus 2×6 or doubled 2×4 for the unit’s support platform if it sits raised
- Noncombustible board (cement board or the material the manual specifies) for the zone directly around the opening
- Drywall for the rest of the chase, rated for the clearances in the installation instructions
- Fire-rated caulk or sealant where the vent passes through framing, if required
- Vent firestops, wall thimbles and support straps that match the vent system
- A level, framing square, miter saw, drill and stud finder
Never improvise clearances. Every unit ships with a framing diagram that lists minimum distances from the firebox to studs, headers, mantels and side walls. Inspectors check against that document, so keep it on site.
Framing a Corner Chase Step by Step
- Mark the footprint. Snap lines on the floor showing the angled front of the chase and the two side returns that meet each wall. Use the manual’s rough-opening width and depth.
- Build the platform. If the unit sits above the floor for a raised hearth look, frame a level platform strong enough to carry the firebox weight plus any stone facing.
- Frame the walls. Fasten top and bottom plates, add studs at 16 inches on center, and frame the rough opening with a header at the height the manual requires.
- Plan the vent path. Before closing anything in, dry-fit the vent pipe from the unit’s collar to the exterior wall or roof. Corners often need one or two elbows, and each elbow reduces the allowed run length.
- Leave access. Gas valves and electrical connections must stay reachable. Most units have a lower access panel, but confirm you are not burying a junction box or shutoff behind drywall.
- Inspect, then close in. Many jurisdictions want a framing and gas rough-in inspection before the chase is finished. Schedule it, then hang board and finish.
Vent Routing From a Corner
Venting is where corner installs get tricky. A direct-vent unit can usually exit horizontally through an exterior wall or vertically through the roof. When the corner sits on an outside wall, a short horizontal run straight out the back is the easiest path. When the corner is interior, you may need to run vertically through the ceiling and attic, which adds cost and requires roof flashing.
Every vent system has rules about total length, number of elbows and minimum rise before a horizontal turn. Corner units frequently need an elbow right off the collar to redirect the pipe toward one of the two walls, so check the vent table early. A run that looks fine on paper can exceed limits once you count every 45 and 90 degree fitting.
Termination placement matters too. The outside cap must sit clear of windows, doors, soffit vents, decks, gas meters and walkways by the distances in the manual and local code. If your corner faces a patio or a neighbor’s window, a vertical roof termination may be the only compliant option.
Blower Options and Heat Distribution
A gas fireplace with blower moves warm air off the firebox and into the room instead of letting it collect near the ceiling. In a corner, a blower helps push heat toward the seating area rather than letting it pool against the two adjacent walls. Most blowers mount inside the lower cavity and need a standard outlet within the chase.
Blowers come in fixed-speed and variable-speed versions, and many pair with a thermostatic sensor that turns the fan on once the firebox warms up. Variable speed is worth the small upgrade because a full-speed blower can sound loud in a quiet room. If you want the fireplace to act as a zone heater, look for a model with a wall thermostat or remote that cycles the flame to hold a set temperature.
The outlet that feeds the blower belongs to a licensed electrician if it is new wiring. If you are working near an existing outlet inside the chase, turn off the breaker and confirm power is off with a non-contact voltage tester before you touch anything.
Furniture Layouts That Work With an Angled Hearth
Because the flame faces the room diagonally, furniture usually works best arranged on the diagonal too. A few layouts that suit a diagonal hearth:
- Angled conversation group: sofa facing the fireplace across the room, two chairs angled in at each side, a coffee table centered on the diagonal.
- L-shaped sectional: the sectional fills the opposite corner, both arms aimed at the flame, which keeps traffic flowing along the open sides.
- Split focus: TV on the wall next to the fireplace, sofa angled slightly so both are visible without neck strain.
Keep upholstered furniture, rugs and curtains at least 3 feet from the glass, and check the manual for any specific clearance to combustibles in front of the unit. Glass fronts get very hot, so a safety screen is a smart addition in homes with young children or pets.
Troubleshooting Common Corner Install Problems
The room still feels cold. The unit may be undersized, or heat is being trapped in the chase. Adding a blower or a variable-speed upgrade usually helps more than a bigger firebox.
Soot on the glass or a lazy yellow flame. This often points to log placement, a partially blocked vent, or the wrong fuel orifice. Shut the unit off and have a gas technician service it.
Pilot will not stay lit. A dirty thermocouple or thermopile is the usual cause, though a vent termination exposed to strong wind can also be at fault. Leave the gas valve and burner work to a qualified technician.
Drywall cracking near the opening. The board around the firebox may be standard drywall where noncombustible material was required, or framing was too close to the unit. Stop using the fireplace until a pro checks clearances.
Typical Cost Ranges
Budgets vary widely by region and finish. As a general guide, a direct-vent corner unit costs in the low thousands of dollars for the appliance alone, with two-sided glass models at the higher end. Professional installation, including framing, gas line, venting and finishing, often adds a similar amount or more. Vertical roof venting, long gas runs and stone or tile surrounds push totals higher. Ask for itemized quotes so you can see how much goes to the unit, the vent kit, the gas line and the finish work.
Gas, Carbon Monoxide and Venting Safety
Gas lines and gas appliance connections are licensed-professional work only. A qualified gas fitter should install the supply line, connect the valve and perform a leak test. If you ever smell gas, leave the house immediately and call your gas utility from outside.
Any fuel-burning appliance can produce carbon monoxide if venting fails. Install CO alarms on every level of the home and near sleeping areas, and test them monthly. A carbon monoxide detector placed in the same room as the fireplace adds another layer of protection. Keep vent terminations clear of snow, leaves and nests, and schedule an annual inspection of the unit and vent system.
When to Call a Licensed Professional
Bring in licensed help for the gas line, the vent installation, any new electrical circuit or outlet, and roof penetrations. Most areas require permits for gas fireplace installs, and an inspector will want to see the framing, gas connection and vent before the job is finished. A certified hearth installer can also confirm that your chosen corner layout meets every clearance in the manual. You can handle the planning, finish work and furniture layout yourself, but the parts that carry fire and fuel belong with a pro.
Frequently Asked Questions
Can a corner gas fireplace go on an interior wall?
Yes, but it usually needs a vertical vent through the ceiling and roof instead of a short horizontal run through an exterior wall. That adds cost, so check the vent table before committing to an interior corner.
Is a corner gas fireplace with blower worth it?
For most rooms, yes. A blower moves heat off the firebox and toward the seating area, which matters more in a corner where warm air can collect against the adjacent walls.
Do I need a chimney for a corner gas fireplace?
No. Direct-vent units use a sealed coaxial pipe that exits through a wall or roof, so no masonry chimney is required. Vent-free models exist, but many homeowners prefer vented units for air quality.
How much space does a small corner gas fireplace need?
Many compact units fit a chase that projects about 30 to 40 inches from the corner. Always use the framing dimensions in the specific unit’s installation manual.
Can I convert a corner gas fireplace from natural gas to propane?
Many units offer a conversion kit, but the swap changes orifices and valve settings. A licensed gas technician should perform and test the conversion.