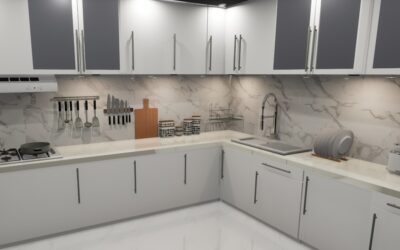
When a kitchen has an awkward corner or a footprint too tight for a traditional freestanding island, a corner kitchen island can be the smart solution that unlocks counter space, storage, and seating without crowding the room. By tucking the island into or against a corner, often in an L-shape or as a peninsula, you gain a functional work surface while keeping walkways open and the layout efficient.
Part of our Kitchen Remodeling guide — explore the full guide →
This guide explains the main corner island configurations, how to size one for your space, clearance and workflow rules, storage and seating ideas, and what installation typically involves so you can decide whether a corner island fits your kitchen.
- What Is a Corner Kitchen Island?
- Common Corner Island Configurations
- Sizing Your Corner Island
- Clearance and Workflow Rules
- Storage and Function Ideas
- Adding Seating
- Installation and Cost Considerations
- Choosing Countertops and Finishes
- Lighting and Electrical Considerations
- Maximizing a Corner Island’s Storage
- Is a Corner Island Right for You?
What Is a Corner Kitchen Island?
A corner kitchen island is any island or peninsula positioned to take advantage of a room’s corner rather than sitting fully surrounded by open floor. It may be an L-shaped unit that wraps a corner, a peninsula that extends from existing cabinetry, or an angled island that fills a diagonal corner. This approach suits kitchens where a conventional rectangular island in the center would block traffic or leave too little walkway. By anchoring to a corner, the island borrows structure from the surrounding walls or cabinets and frees up the rest of the floor.
Common Corner Island Configurations
There are several ways to build an island into a corner, each with its own strengths:
- L-shaped island — two runs of cabinetry meeting at a right angle, offering generous counter and storage while defining the kitchen zone.
- Peninsula — an island connected on one end to a wall or existing cabinet run, ideal for smaller kitchens that cannot spare walkway on all four sides.
- Angled or diagonal island — a unit set at 45 degrees across a corner, softening the room and creating an interesting sightline.
- Corner island with seating overhang — any of the above with an extended countertop on one side for stools.
A peninsula is often the best fit for compact kitchens because it requires clear space on only three sides, while an L-shaped island works well in larger open-plan rooms.
Sizing Your Corner Island
Getting the dimensions right is the difference between a helpful island and a cramped obstacle. Keep these baseline numbers in mind:
- Standard countertop height is 36 inches; a raised bar section runs 42 inches.
- An island should be at least 24 inches deep to be useful, with 36 to 42 inches common for islands with storage on both sides.
- For comfortable seating, allow 24 inches of counter width per stool and a 12-inch overhang for knee room.
- Even a small island benefits from a minimum footprint of about 40 by 24 inches to be worthwhile.
Measure your kitchen carefully and mock up the island with painter’s tape on the floor before committing, so you can feel how it affects movement.
Clearance and Workflow Rules
Adequate walkway around the island keeps the kitchen safe and pleasant to use. Industry guidelines call for at least 36 inches of clearance around all working sides of an island, and 42 to 48 inches where two cooks pass or appliance doors swing open. Pay special attention to the corner side, where a wall or cabinets can pinch the walkway. Preserve the classic work triangle between sink, range, and refrigerator so the island supports rather than blocks your cooking flow. If clearances fall short, choose a smaller island or a peninsula rather than forcing a full-size unit into the space.
Storage and Function Ideas
One of the biggest advantages of a corner island is the storage it adds, though corners themselves can be tricky. Smart features help you use every inch:
- Corner cabinets with lazy Susans or pull-outs — reach items that would otherwise be lost in the back.
- Deep drawers — organize pots, pans, and utensils better than door cabinets.
- Open shelving on the end — display cookbooks or baskets and soften the corner.
- Built-in appliances — a microwave drawer, wine fridge, or dishwasher can live in the island to free up perimeter space.
- A prep sink or cooktop — turning the island into a true work zone, if plumbing and ventilation allow.
Adding Seating
A corner island doubles beautifully as a casual eating and gathering spot. Position seating on the leg of the island that faces the open room so people are not boxed into the corner. Counter-height stools at 24 to 26 inches suit a 36-inch counter, while taller 28- to 30-inch stools fit a 42-inch raised bar. Backless stools tuck away neatly in tight kitchens, while stools with backs add comfort for longer sits. Make sure the seating side has a real overhang of at least 12 inches so knees fit comfortably under the counter.
Installation and Cost Considerations
Installing a corner island ranges from a simple cabinet-and-countertop assembly to a full project involving plumbing and electrical work. A basic island of stock cabinets topped with a countertop can be a weekend job for a skilled DIYer, while adding a sink, cooktop, or dishwasher requires running water, drain, gas, or wiring, which usually calls for professionals and permits. Budget accordingly: a modest island might cost $1,000 to $3,000 in cabinets and counters, while a fully plumbed and wired island with premium finishes can run $5,000 to $10,000 or more. Always confirm your floor can accommodate any needed utility lines before finalizing the design.
Choosing Countertops and Finishes
The countertop and cabinet finish set the island’s personality and durability, especially since a corner island is often a focal point. Popular countertop choices include:
- Quartz — nonporous, stain-resistant, and low-maintenance; the most practical all-around choice.
- Granite — natural stone with unique patterning; durable but needs periodic sealing.
- Butcher block — warm and inviting, great for a prep-focused island, though it requires oiling.
- Laminate — budget-friendly and available in countless looks, ideal for a first island.
Many homeowners use the island to add contrast, painting its cabinets a different color from the perimeter or topping it with a bolder counter. A waterfall edge, where the countertop material runs down the exposed end, gives a corner island a polished, contemporary finish that highlights its shape.
Lighting and Electrical Considerations
Good lighting turns a corner island into a true work and gathering zone. Pendant lights hung above the island provide task lighting and visually anchor the space; space them evenly along the open leg of an L-shape and keep the bottoms about 30 to 36 inches above the counter. Many building codes require at least one electrical outlet on a kitchen island, which is handy for small appliances and charging devices; these can be built into the side or integrated discreetly into the counter. If you plan to add a cooktop or prep sink, factor in the wiring, plumbing, and any required ventilation early, since running these services to a corner island can be more involved than to a perimeter run.
Maximizing a Corner Island’s Storage
Because the corner itself is prone to becoming a dead zone, plan its storage deliberately. A lazy Susan or a pair of angled pull-out shelves brings items from the deep corner within easy reach, while deep drawers on the accessible faces organize pots, lids, and utensils far better than fixed shelves behind doors. Consider dedicating one section to a pull-out trash and recycling bin, another to a spice or baking-supply drawer, and the end of the island to open shelving or a display niche that softens the corner. Thoughtful interior fittings ensure that every cubic inch of the island earns its place, which is exactly the point of building into a corner in the first place.
Is a Corner Island Right for You?
A corner kitchen island is an excellent way to add function to a kitchen that cannot support a centered island, turning underused corner space into counter, storage, and seating. The keys to success are honest measuring, generous walkway clearances, and smart corner storage that keeps everything reachable. Whether you opt for an L-shape, a peninsula, or an angled design, a well-planned corner island can make even a modest kitchen feel more spacious, organized, and welcoming.