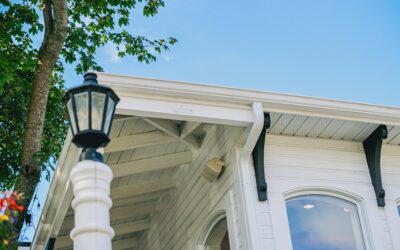
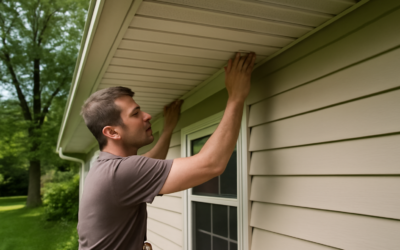
Wood soffits rot from the inside out, and vinyl can sag, chalk or melt near a grill. Fiber cement soffit panels avoid both problems: they are made from cement, sand and cellulose fiber, so they will not rot, resist insects and woodpeckers, and carry a noncombustible rating that matters in wildfire country. Paired with fiber cement fascia boards, they give the roof edge a crisp, painted look that matches fiber cement siding.
Part of our Roofing guide — explore the full guide →
The catch is weight and dust. Fiber cement is heavy, and cutting it releases crystalline silica, a lung hazard that requires real controls. Installation is also done overhead from a ladder or scaffold, which raises the stakes. With the right tools and a safety plan, though, a handy homeowner can replace soffit on a single-story eave, and anyone hiring the work out will know what a good job looks like.
- What Is Fiber Cement Soffit?
- Vented vs. Solid Panels
- Tools, Materials and Safety Gear
- Silica Dust and Ladder Safety
- Step-by-Step: Installing the Panels
- Painting and Finishing Tips
- Troubleshooting Common Problems
- Fiber Cement vs. Vinyl, Aluminum and Wood
- Cost Ranges
- When to Call a Pro
- Frequently Asked Questions
What Is Fiber Cement Soffit?
Soffit is the horizontal panel on the underside of your roof overhang. Fascia is the vertical board along the rafter tails where the gutter mounts. Fiber cement soffit typically comes as 1/4-inch-thick panels, often 12, 16 or 24 inches wide and 8 to 12 feet long, or as 4-by-8-foot sheets you rip to width. Fascia boards are thicker trim, usually around 3/4 to 1 inch, in widths like 4, 6, 8 and 12 inches.
Panels are sold primed or factory painted, in smooth or woodgrain textures. Factory-finished products carry longer paint warranties, while primed panels let you choose any exterior acrylic color.
Vented vs. Solid Panels
Your attic needs airflow. In most vented roof systems, intake air enters through the soffit and exits near the ridge, which keeps the attic cooler in summer and helps prevent ice dams and moisture buildup in winter.
- Vented soffit panels have factory-punched perforations or a continuous slot. They are the simple choice for eaves over open attic space.
- Solid soffit panels are used on porch ceilings, gable rakes, and eaves over cathedral or conditioned attics where venting is not wanted, combined with separate strip or round vents where intake is required.
Check how much net free vent area your attic needs. A common target is 1 square foot of total ventilation for every 150 square feet of attic floor, split roughly evenly between intake and exhaust, though local code and your roof design may differ. Before closing the eave, make sure attic insulation is held back with baffles so it will not block the vents.
Tools, Materials and Safety Gear
- Fiber cement soffit panels (vented, solid or both) and fiber cement fascia board
- Fiber cement shears (electric or pneumatic), the cleanest cutting option
- Circular saw with a fiber cement blade connected to a dust-collecting shroud and HEPA vacuum, for long rips
- Score-and-snap knife for small straight cuts
- Corrosion-resistant fasteners: stainless or hot-dipped galvanized siding nails or trim screws
- Pneumatic coil or trim nailer set for fiber cement (optional)
- Nailers or furring strips for blocking, plus exterior construction adhesive if the manufacturer allows
- Exterior acrylic latex caulk and paint
- N95 or P100 respirator, safety glasses, gloves and hearing protection
- Ladders, ladder stabilizers or rented scaffold
Silica Dust and Ladder Safety
Fiber cement contains crystalline silica. Dry cutting with an ordinary saw blade throws a fine cloud that, inhaled over time, can cause silicosis and other lung disease. Control it every time:
- Use shears or score-and-snap whenever possible; they produce chips, not fine dust.
- When you must use a saw, use a blade made for fiber cement and a shroud connected to a HEPA vacuum, or wet-cutting methods where the product allows.
- Cut outdoors, downwind of open windows and helpers.
- Wear at least an N95 respirator; a P100 is better for extended sawing.
- Clean up with a HEPA vacuum or wet methods, never by dry sweeping or blowing with compressed air.
Soffit work happens overhead, so falls are the other major risk. Set ladders on firm, level footing at a 4-to-1 angle and extend them at least 3 feet past any landing. Use stabilizer arms to keep the ladder off the gutter. Keep three points of contact, and do not lift full-length panels alone; an 8-foot panel weighs enough to pull you off balance. For two-story eaves, plan on rented scaffolding or a professional crew with fall protection.
Step-by-Step: Installing the Panels
- Remove old material. Pull off old soffit and any rotted fascia. In homes built before 1978, assume painted trim may contain lead and test it before scraping or demolition, then use lead-safe practices if it is positive.
- Repair the framing. Replace rotten rafter tails or subfascia. Install lookouts or nailers so every panel edge lands on solid wood, typically at 16 or 24 inches on center depending on the panel’s rated span.
- Install attic baffles. Push vent baffles between rafters so insulation stays clear of the intake.
- Measure and cut. Measure from the wall to the back of the fascia at several points, since eaves are rarely square. Cut panels 1/8 inch short for clearance. Use shears for most cuts.
- Fasten the soffit. Nail or screw panels to the supports with corrosion-resistant fasteners, keeping them about 3/8 inch from edges and roughly 6 inches apart along supports, or as the manufacturer specifies. Leave small gaps at butt joints and back joints with a strip or blocking.
- Install fascia. Fasten fiber cement fascia board to the subfascia with two fasteners at each rafter tail. Scarf or butt joints over solid backing and leave a slight gap for caulk.
- Add trim and vents. Install frieze board or molding where soffit meets the wall, plus any separate vents for solid sections.
- Caulk and paint. Caulk butt joints and trim gaps with exterior acrylic caulk, never the vent openings. Paint primed panels with two coats of exterior acrylic within the window the manufacturer recommends.
Painting and Finishing Tips
Factory-finished boards need only touch-up on cut edges and fastener heads, using the matching paint kit. Primed panels should get a premium 100 percent acrylic exterior paint. Spray and back-roll for even coverage on textured surfaces, and paint in temperatures and humidity within the paint label’s limits. Do not let paint clog the perforations on vented soffit; a light spray coat keeps them open better than a heavy roller.
Dark colors on fascia boards can absorb heat and may require heat-reflective formulas per the manufacturer. Lighter soffit colors also make porch ceilings feel brighter.
Troubleshooting Common Problems
- Cracked panels at fasteners: Nails set too close to an edge or overdriven. Keep proper edge distance and adjust nailer depth so heads sit flush.
- Sagging between supports: Supports spaced too far apart for the panel’s rated span. Add nailers.
- Peeling paint: Usually moisture behind the panel or a missed primer window. Fix leaks at the roof edge and gutters first.
- Attic still hot or damp: Insulation blocking the vents or too little exhaust at the ridge. Recheck baffles and vent balance.
- Visible joints: Joints not centered on backing or not caulked. Plan panel layout so seams fall at supports.
Fiber Cement vs. Vinyl, Aluminum and Wood
Vinyl and aluminum soffit are cheaper and lighter, and they snap into channels without painting. They can dent, sag or warp in heat, though, and vinyl is combustible. Wood offers a premium look but needs regular painting and is vulnerable to rot and pests. Fiber cement sits in the middle on price, ahead on fire resistance and durability, and behind only in weight and cutting effort. If you already have fiber cement siding, matching the soffit and fascia keeps the whole exterior on the same paint cycle.
Cost Ranges
Material for fiber cement soffit commonly runs a few dollars per square foot, with fascia board priced per linear foot. Professionally installed soffit and fascia together often fall in the range of roughly $10 to $25 per linear foot of eave, depending on overhang depth, height, how much rotted wood needs replacing and whether the panels are factory finished. Two-story homes cost more because of staging and labor.
When to Call a Pro
Bring in a contractor if the eaves are two stories or higher, if rafter tails or roof decking are rotted, if you need gutters removed and reinstalled, or if you are unsure how to balance attic ventilation. Pros also have the dust-control saws and scaffolding that make fiber cement work faster and safer. Many contractors handle soffit, fascia and gutters as one job, which simplifies coordination.
Frequently Asked Questions
Is fiber cement soffit worth the cost?
For homes in hot, humid, wildfire-prone or woodpecker-heavy areas, its rot, pest and fire resistance usually justifies the higher price over vinyl. It also holds paint well for many years.
Can fiber cement soffit be vented?
Yes. Vented panels come with factory perforations, or you can install solid panels with separate strip or round vents where intake airflow is needed.
What is the best way to cut fiber cement fascia board?
Fiber cement shears make clean cuts with minimal dust. For long rips, use a fiber cement blade with a dust shroud and HEPA vacuum, and wear an N95 or P100 respirator.
Do I need to paint the panels after installation?
Primed panels must be painted with exterior acrylic paint. Factory-finished panels only need touch-up on cut edges and fastener heads.
How far apart should soffit supports be?
Most panels need support at 16 or 24 inches on center, but follow the specific product’s span rating and fastening schedule.