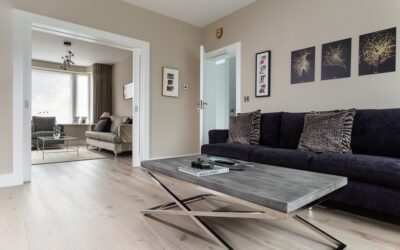
The phrase homeowners use when they want to redo every room at once is “floor house,” and it covers a surprisingly tricky planning exercise. Choosing flooring for a single bathroom is straightforward. Planning materials across 2,400 square feet of living space, while balancing budget, flow, resale value, and the particular beating each room takes, is where most remodels run into trouble. The good news: there’s a repeatable framework that works across almost any home, once you know what to prioritize.
- Start With the Rooms, Not the Materials
- Matching Materials to Zones
- Flow Between Rooms
- Color Continuity Rules
- Budget Planning for a Whole Floor House
- Sequencing the Install
- Resale Considerations
- Underfloor Heating Decisions
- Common Whole-House Mistakes
- Handling Transitions to Other Levels
- Humidity and Climate Control
- DIY Portions Worth Tackling
Start With the Rooms, Not the Materials
Every successful whole-house floor plan starts by listing rooms by traffic, moisture exposure, and function. Only after that do material choices get made. This order matters because a product that’s ideal for a family room can fail in a kitchen even though both are open-plan and visually continuous.
- Zone 1 (wet): Bathrooms, laundry, mudroom. Demands fully waterproof surfaces
- Zone 2 (semi-wet): Kitchen, entryways. Spills and grit daily
- Zone 3 (dry high-traffic): Living room, hallways, family room, home office
- Zone 4 (dry low-traffic): Bedrooms, closets, formal dining
Matching Materials to Zones
Each zone has a short list of products that genuinely perform. Picking outside the list usually means paying twice, once for the install, once for the replacement.
- Zone 1: Porcelain tile, sheet vinyl, or high-end SPC with perimeter silicone
- Zone 2: Porcelain tile, SPC hybrid, or sealed concrete
- Zone 3: Engineered hardwood, rigid core LVP, or high-AC-rated laminate
- Zone 4: Solid hardwood, carpet, or engineered wood
Flow Between Rooms
The biggest visual mistake in a whole-house refresh is too many transitions. Every time two different floor types meet, you need a transition strip, and every transition strip is a trip hazard plus a visual interruption. Modern remodels lean toward running the same material across all dry zones, then transitioning only at the bathroom and laundry thresholds.
Rigid core LVP has taken over this market because it works in zones 1, 2, and 3 without changing product. A single floor from the front door through the kitchen, family room, and down the hall eliminates four or five transitions.
Color Continuity Rules
If you must use different materials, keep them in the same color family. Natural oak LVP in common areas matched to a grey oak porcelain in the bathroom reads as intentional. White oak LVP next to dark espresso tile reads as accidental. Hold color temperature consistent across every species, and most transitions disappear visually.
Budget Planning for a Whole Floor House
Typical budget allocation for a 2,000 sq ft home in 2026:
- Entry-level refresh with quality LVP: $12,000 to $18,000 total
- Mid-range mix of engineered hardwood and porcelain: $22,000 to $38,000
- High-end with solid hardwood and large-format tile: $45,000 to $80,000
- Luxury with custom inlays and Italian porcelain slabs: $90,000+
These numbers assume subfloor prep and removal of existing flooring. Add 10 to 15 percent for furniture moving and disposal.
Sequencing the Install
Order of rooms matters. The standard approach: bedrooms first so occupants can relocate there, then bathrooms, then the main living areas last. This keeps the home livable throughout. Trying to do everything at once displaces the family for two weeks and rarely saves money, because crews still move room by room.
Resale Considerations
Appraisers in 2026 value hardwood or hardwood-look floors in living areas above carpet almost universally. Tile or high-quality LVP in bathrooms and kitchens matches or exceeds expectations. Bedrooms with either carpet or hardwood appraise equally. Running the same consistent flooring across the main level adds perceived square footage, typically 2 to 4 percent to the appraised value in comparable neighborhoods.
Underfloor Heating Decisions
Radiant electric mats run well under tile, engineered hardwood, and rigid core LVP. Installed cost adds $10 to $18 per sq ft. For whole-floor house heating, hydronic systems built into a new slab are the way to go but require planning at the framing stage. Retrofits are rarely cost-effective except in primary bathrooms and kitchens.
Common Whole-House Mistakes
Picking a trendy color like grey-washed oak that reads dated in five years. Ignoring subfloor squeaks before new floor goes on top. Under-ordering tile, then getting a non-matching second lot. Skipping acclimation for hardwood. Saving money on underlayment then hearing every footstep. The fix for all of these is the same: slow down the specification phase, nail the details, and the install week runs smoothly.
Handling Transitions to Other Levels
Stair landings and second-floor transitions deserve extra thought. Stair treads should match or coordinate with the main flooring, not clash. If LVP runs through the main level, pair with matching LVP stair treads at $55 to $85 each from Stair Treads Direct or similar. Carpet on stairs only makes sense when bedrooms upstairs are also carpeted. The goal is visual continuity on the primary sightline, which in most homes is from the front door up through the staircase.
Humidity and Climate Control
Whole-house flooring performs best when interior humidity stays between 35 and 55 percent year-round. Install a whole-home humidifier on the furnace in dry climates. Use a dedicated dehumidifier in the basement for coastal homes. Without this control, hardwood and laminate both move seasonally, creating gaps in winter and potential cupping in summer. A $400 humidifier add-on saves thousands in floor repairs over 15 years.
DIY Portions Worth Tackling
Demo is the easiest savings. Ripping out old carpet and tack strips can save $1.50 per sq ft. Moving furniture before the crew arrives saves another $1 per sq ft in labor. Leave click-lock installs in bedrooms as DIY if you’re confident. Tile, glue-down hardwood, and anything over 15 ft runs should be pro-installed. For a full floor house project, mixing strategic DIY with targeted pro work saves 15 to 25 percent.
Prefer to explore on your own?
See how new flooring looks in your actual room in seconds — free, no signup.
Try the free Floor Studio →