Cabinetry is the single biggest visual and functional element in any kitchen, and it also absorbs the largest share of a remodeling budget. Choosing the right kitchen vanity cabinet means balancing storage needs, durability, style, and cost, and getting those decisions right up front saves both money and frustration later. Whether you are outfitting a full kitchen or adding a beverage station or prep area, understanding cabinet types, sizes, materials, and features helps you buy smart. This guide walks through everything a homeowner should know.
Part of our Bathroom Remodeling & Flooring guide — explore the full guide →
- Understanding Cabinet Categories
- Standard Sizes
- Construction Quality: Framed vs. Frameless
- Cabinet Materials
- Door Styles and Finishes
- Storage Features Worth Paying For
- Stock, Semi-Custom, or Custom?
- What Cabinets Cost
- Measuring and Planning a Layout
- Hardware and Finishing Details
- Installation and When to Hire a Pro
- Making the Right Choice
Understanding Cabinet Categories
Kitchen cabinets fall into a few basic categories, and knowing the terminology helps you plan a layout.
- Base cabinets: The workhorses that sit on the floor and support the countertop, holding pots, pans, and small appliances.
- Wall cabinets: Mounted above the counter for dishes, glassware, and pantry items.
- Tall cabinets: Full-height units for pantry storage, brooms, or built-in ovens.
- Specialty cabinets: Corner units, sink bases, and vanity-style cabinets that serve specific functions like a coffee bar, prep station, or built-in sink area.
A kitchen vanity cabinet often refers to a base cabinet configured with a sink and storage below, similar in concept to a bathroom vanity, used for a prep sink, wet bar, or utility station within the kitchen.
Standard Sizes
Cabinets come in standard dimensions that make planning easier. Knowing them helps you fit a layout to your walls.
- Base cabinet height: 34.5 inches, reaching 36 inches with the countertop.
- Base cabinet depth: 24 inches standard.
- Base cabinet widths: 12 to 48 inches in 3-inch increments.
- Wall cabinet depth: 12 inches standard, with heights of 30, 36, or 42 inches.
- Toe kick: The recessed space at the bottom, typically 4 inches high, so you can stand close to the counter.
Sticking to standard sizes keeps costs down, since custom dimensions carry a premium. Measure your space carefully and plan the layout around these increments before ordering.
Construction Quality: Framed vs. Frameless
Cabinets are built in two basic styles, and the difference affects both looks and access.
Framed Cabinets
A face frame of solid wood attaches to the front of the cabinet box, and doors mount to that frame. This is the traditional American style, strong and forgiving, and it suits classic and transitional kitchens. The frame slightly reduces the opening size, so drawers and pull-outs are a touch narrower.
Frameless Cabinets
Also called full-access or European-style, frameless cabinets skip the face frame, so doors attach directly to the box. This gives fuller access to the interior and a sleek, modern look. Frameless construction maximizes usable space, which is why it is popular in contemporary kitchens.
Cabinet Materials
What the cabinet box and doors are made of drives both price and durability.
- Plywood: The gold standard for cabinet boxes, strong, moisture-resistant, and holds screws well. Preferred for sink bases where spills happen.
- Particleboard and MDF: Cheaper and stable for painted doors, but swells if it gets wet, so keep it away from water sources.
- Solid wood doors: Durable and beautiful for stained finishes; species like maple, oak, cherry, and hickory each offer a distinct grain.
- Thermofoil and laminate: Vinyl or laminate over a substrate, easy to clean and affordable, good for modern flat-panel looks.
For a lasting kitchen, prioritize plywood boxes, especially under the sink, and choose door materials that match your finish, solid wood for stain, MDF or thermofoil for smooth paint.
Door Styles and Finishes
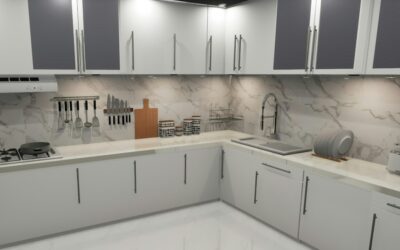
The door style sets the tone of the whole kitchen. Shaker doors, with their simple recessed panel, are the most popular for their timeless versatility. Flat-panel slab doors read modern and minimal. Raised-panel and beadboard doors suit traditional and cottage kitchens. For finish, painted white and off-white remain dominant, while two-tone kitchens, with a contrasting island or lower cabinets, are a strong trend. Natural wood tones are making a comeback for warmth. Whatever you choose, coordinate the hardware finish, matte black, brass, or brushed nickel, with the rest of the kitchen’s fixtures.
Storage Features Worth Paying For
Modern cabinets can be outfitted with features that dramatically improve function. Consider these upgrades:
- Soft-close hinges and drawer glides that prevent slamming and last longer.
- Deep drawers for pots and pans, far more accessible than a low door and shelf.
- Pull-out trash and recycling bins hidden in a base cabinet.
- Lazy Susans and corner pull-outs that reclaim awkward corner space.
- Vertical dividers for baking sheets and cutting boards.
- Pull-out pantry units that put every item within reach.
Stock, Semi-Custom, or Custom?
Cabinets come at three tiers of customization. Stock cabinets are pre-made in standard sizes and finishes, the most affordable and quickest to get. Semi-custom cabinets start from standard sizes but allow modifications to dimensions, finishes, and features, a good balance of value and flexibility. Custom cabinets are built to your exact specifications, the priciest but essential for unusual layouts or specific design visions. Most homeowners find semi-custom hits the sweet spot for a kitchen remodel.
What Cabinets Cost
Cabinetry pricing varies enormously. Stock cabinets run roughly $100 to $300 per linear foot, semi-custom $150 to $650 per linear foot, and custom $500 to $1,200 or more per linear foot. A typical kitchen with 25 to 30 linear feet of cabinets can range from $5,000 for basic stock to $30,000-plus for custom. Installation adds $200 to $500 per cabinet or a percentage of the total. For a single kitchen vanity or prep cabinet, expect $200 to $1,000 depending on size, features, and material.
Measuring and Planning a Layout
Accurate measurement is the foundation of any cabinet project. Measure the full length of each wall, note the height from floor to ceiling, and mark the exact location of windows, doors, outlets, plumbing, and gas lines. Account for appliance dimensions, the refrigerator, range, dishwasher, and sink, since cabinets must be planned around them with proper clearances. Leave room for door and drawer swings so they do not collide with appliances or each other. Sketch the layout to scale, working in the standard 3-inch cabinet increments, and use filler strips to close small gaps at walls and corners. Planning carefully on paper prevents the expensive surprise of cabinets that do not fit.
Hardware and Finishing Details
The knobs and pulls you choose have an outsized effect on the finished look for a small share of the budget. Coordinate the hardware finish with your faucet and lighting, matte black, brushed brass, and satin nickel are all popular. Larger cabinets and heavy drawers benefit from sturdy bar pulls, while knobs suit smaller doors. Beyond hardware, finishing touches like crown molding at the top of wall cabinets, decorative end panels, and a toe-kick that matches the cabinet finish elevate stock cabinets to a more custom appearance. Under-cabinet lighting adds both function and a high-end glow to the countertops below.
Installation and When to Hire a Pro
Cabinet installation demands precision because everything, countertops, appliances, and backsplash, depends on the cabinets being level and square. Base cabinets must be shimmed level even on an uneven floor, and wall cabinets must be anchored securely into studs to carry the weight of dishes. A handy homeowner can install stock cabinets, but the work goes faster and cleaner with two people and the right tools. For a full kitchen, many people hire a professional installer to guarantee a level, gap-free result, especially where custom countertops will sit on top and any wobble becomes permanent. Budget installation into the project from the start.
Making the Right Choice
Choosing kitchen cabinetry comes down to matching quality to budget and function to your habits. Prioritize plywood boxes and soft-close hardware for durability, pick a door style and finish that suits both your home and your taste, and invest in the storage features you will use every day. Stick to standard sizes where you can to control cost, and step up to semi-custom for tricky spaces. A well-chosen kitchen vanity cabinet, whether a full run or a single prep station, delivers the storage, durability, and style that make a kitchen a pleasure to work in for years.