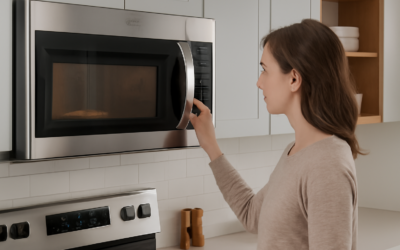
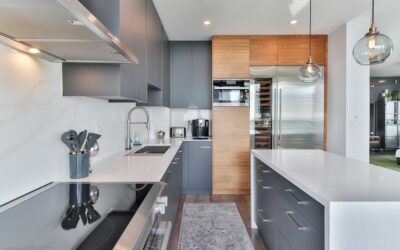
Here is the surprise most people discover after ordering: almost every over-the-range microwave is the same width, but heights and depths vary enough to ruin a fit. Standard over the range microwave dimensions run about 29.875 to 30 inches wide, 15 to 18 inches tall, and 15 to 17 inches deep. The unit hangs from a wall plate and bolts up into the cabinet above, filling the gap between that cabinet and the cooktop.
The gap is the part you control. Most homes have upper cabinets that start 54 inches off the floor. Over a range, the cabinet is often shorter (12 to 18 inches tall) so that its underside sits about 66 inches above the floor. That creates a 30-inch space between the cabinet and a 36-inch cooktop, and the microwave fills roughly half of it.
- Over the Range Microwave Dimensions at a Glance
- Standard Height for an Over the Range Microwave
- The Upper Cabinet Gap
- Venting Options and How They Affect Fit
- Electrical and Gas Safety Notes
- Installation Overview
- Troubleshooting Fit Problems
- General Cost Ranges
- When to Call a Pro
- Frequently Asked Questions
Some ranges and range hoods share the space, so the microwave also replaces the hood’s job of venting steam and grease. Picking a unit that fits the width is easy. Getting the height and depth right, and confirming the cooktop clearance in the instructions, is what keeps the install clean and safe.
Over the Range Microwave Dimensions at a Glance
This general size chart is drawn from typical product classes. Always confirm the exact figures on the installation sheet for the model you buy.
| Measurement | Typical range | Notes |
|---|---|---|
| Width | 29.875 to 30 in | Fits a standard 30-inch range and cabinet |
| Height | 15 to 18 in | Low-profile models run 10 to 12 in |
| Depth (door closed) | 15 to 17 in | Handle may add 1 to 2 in |
| Capacity | 1.5 to 2.2 cu ft | Taller units usually hold more |
A few wider models exist for 36-inch ranges, but they are uncommon. Many people with a 36-inch range simply use a filler panel on each side of a 30-inch unit, or choose a separate range hood and place the microwave elsewhere.
Depth matters for two reasons. A deeper unit reaches farther over the back burners, which helps capture steam but can crowd your head when you lean over the front burners. A shallower one feels roomier but may vent less effectively. Standard upper cabinets are 12 inches deep, so the microwave will always project a few inches past the cabinet face.
Standard Height for an Over the Range Microwave
People often ask about the standard height for over the range microwave installs. There are really two numbers: where the top of the microwave sits and where its bottom sits.
- Top of the microwave: tucked against the bottom of the upper cabinet, commonly about 66 inches from the floor.
- Bottom of the microwave: roughly 48 to 51 inches from the floor, depending on the unit’s height.
- Cooktop surface: usually 36 inches from the floor.
That leaves somewhere around 13 to 15 inches between the cooktop surface and the microwave bottom. Manufacturers typically specify a minimum distance from the cooktop to the microwave bottom (often in the range of 13 to 16 inches) and a minimum height for the cabinet bottom above the cooktop (often about 30 inches). Follow the figures printed in your unit’s instructions and your range’s instructions; the stricter of the two wins. Burner clearance and gas-flame safety deserve their own discussion; the focus here stays on sizing.
For the standard height for microwave above stove installs, comfort is part of the decision. Shorter cooks may struggle to lift a hot dish down from 54 inches or more. If that is a concern, a low-profile model or a drawer microwave in a lower cabinet might serve you better.
The Upper Cabinet Gap
Before you shop, measure the opening and compare it with the over the range microwave dimensions listed for each model. Here is what to check:
- Width between side cabinets: should be at least 30 inches. If it is 30.25 or 30.5, the microwave will still mount, with a hair of gap on each side.
- Vertical space from cooktop to cabinet bottom: measure at the front and back. Compare it with the microwave height plus the required clearance above the cooktop.
- Cabinet depth and bottom panel: the cabinet floor must be solid enough to accept the top bolts. Recessed or framed cabinet bottoms sometimes need a filler or shim block.
- Wall framing: the mounting plate must hit at least one stud. Locate studs before buying so you know the plate will anchor solidly.
- Outlet location: most units plug into a receptacle inside the cabinet above.
If the space between the cabinet and cooktop is too tight for the unit’s height plus required clearance, you have three options: a low-profile microwave, raising or replacing the upper cabinet, or switching to a range hood. Trimming the cabinet bottom is possible but tricky, because the cabinet must still support the microwave’s weight.
Venting Options and How They Affect Fit
Over-the-range microwaves act as range hoods, and their venting setup can change installation needs.
Recirculating (ductless)
Air passes through a charcoal filter and blows back into the kitchen through a grille at the top front. No ductwork is needed, which makes this the easiest setup. It handles odors modestly but does not remove heat or moisture.
External venting (ducted)
The blower pushes air outside through the roof or wall. This requires a duct through the cabinet above or the wall behind, plus a damper cap outside. Make sure the duct size and position on the unit line up with your existing duct or plan to have one run.
Most units can be configured either way using a blower plate that rotates inside the housing. Do that before mounting, since it is much harder afterward. Overall external dimensions do not change, but the duct transition may need space inside the upper cabinet.
Electrical and Gas Safety Notes
An over-the-range microwave draws significant current, often 1,000 to 1,700 watts while cooking plus the fan and light. Many manufacturers call for a dedicated 120-volt, 15 or 20-amp grounded circuit, typically with the receptacle in the cabinet directly above.
- Plug the unit directly into the receptacle. Do not use an extension cord or adapter.
- If there is no outlet in the cabinet, adding one is new-circuit work for a licensed electrician, generally with a permit.
- Before working near existing wiring, turn off the breaker and confirm power is off with a non-contact voltage tester. Never perform live-voltage tests.
If your range is gas, leave the gas line and connections alone. Gas appliances and lines are licensed-professional work, including leak testing after any change. Sliding a gas range out to reach the wall can stress a flexible connector, so ask a pro to move it if needed. If you ever smell gas, leave the home and call your gas utility from outside.
Installation Overview
Once the over the range microwave dimensions check out against your opening, installation is a two-person job because the units weigh 50 to 70 pounds. The broad steps:
- Turn off power to the cabinet outlet circuit if you need to work on it, and verify with a non-contact voltage tester.
- Find studs and mount the wall plate with lag screws into at least one stud, plus anchors as the instructions allow.
- Use the supplied paper template to drill holes in the cabinet bottom for the top bolts and the power cord.
- Set the blower direction for ducted or recirculating use.
- Feed the cord through the cabinet hole, hook the microwave onto the wall plate, and tilt it up.
- Thread the top bolts through the cabinet into the microwave while a helper holds it level.
- Plug it in, test the fan, light and cooking function, and install the filters.
Troubleshooting Fit Problems
Microwave will not reach the cabinet. Your opening is taller than expected. Add a filler block under the cabinet bottom to bring the bolt surface down, or choose a taller unit.
Gap on the sides. A width of 30.5 inches leaves 1/4 inch per side, which most people accept. Larger gaps can be covered with a filler strip matched to the cabinets.
Doors on the upper cabinet will not open. Check that the top bolts sit flush and that the duct transition is not blocking door swing.
Range hood was removed and the wall shows damage. Patch before mounting, since the wall plate needs flat drywall to sit tightly.
General Cost Ranges
Basic over-the-range microwaves are moderately priced, with convection or sensor-cooking models costing more. Professional installation into an existing opening with an outlet already in place is usually a modest service charge. Expect higher costs if you need a new circuit, a new duct to the exterior, or cabinet modifications.
When to Call a Pro
Hire help if you need a new outlet, the cabinet must be resized, the duct must be routed through a roof or exterior wall, or you are working above a gas range that has to be moved. A licensed electrician, a cabinet installer and a gas-certified technician each cover a piece of the job. Even a simple swap is safer with two people.
Frequently Asked Questions
Are all over the range microwaves 30 inches wide?
Nearly all are about 29.875 to 30 inches wide to match standard 30-inch ranges. A few models are made for 36-inch openings, and filler panels can cover small gaps.
How tall is a standard over the range microwave?
Most are 15 to 18 inches tall. Low-profile versions are around 10 to 12 inches, which helps when the cabinet sits low over the cooktop.
How high should an over the range microwave be mounted?
The top usually meets the cabinet bottom at about 66 inches from the floor. Check both the microwave and range instructions for minimum cooktop clearance.
Does an over the range microwave need its own circuit?
Many manufacturers call for a dedicated 15 or 20-amp circuit. A licensed electrician should install any new outlet or circuit.
Can I install one over a gas range?
Yes, if the clearances in both sets of instructions are met. Leave all gas connections to a licensed professional.