A shower seat is one of the most requested upgrades in a bathroom remodel, and it is also one of the most common places for a leak to start. A shower pan with bench combines the waterproof floor of the shower with a built-in seat, and the two have to be waterproofed as one continuous system or water finds the seam. Whether you want a spot to sit while you shave your legs, an aging-in-place feature, or just a place to rest a foot, the planning decisions around height, slope, and waterproofing determine whether the bench lasts decades or rots the wall behind it. This guide walks through those decisions.
Part of our Bathroom Remodeling & Flooring guide — explore the full guide →
Why the Bench and Pan Must Be One System
The reason a shower bench leaks so often is that people treat it as a separate object added to a finished shower. In reality, the bench is part of the wet area, and water runs down its surfaces to the pan below. If the waterproofing membrane does not wrap continuously from the walls, over the bench, and into the pan, water sneaks through the joints and soaks the framing inside. Weeks or months later, you see mildew, smell mustiness, or find soft spots.
A properly built bench has its waterproofing integrated with the pan and walls so the entire enclosure sheds water to the drain as a single surface. This is the core planning principle, and it is why bench construction is not a casual add-on. Get the waterproofing continuity right and the failure risk drops dramatically. Skip it and even a beautiful tile job fails from the inside out.
Getting the Seat Height and Depth Right
Comfort and safety come down to dimensions. Industry guidance for a shower seat puts the height at roughly 17 to 19 inches from the finished shower floor, which mirrors the height of a standard chair and works for most adults. Too low and it is hard to stand back up, too high and shorter users cannot plant their feet.
- Seat height: 17 to 19 inches from the finished floor
- Seat depth: at least 15 inches so you can sit comfortably
- Accessible seat guidance: often a depth around 15 to 16 inches and specific side clearances for grab bars
- Slight top slope: about a quarter inch so water drains off the seat rather than pooling
That last point is easy to overlook. The top of the bench should pitch very slightly toward the shower floor, roughly a quarter inch of fall, so water runs off instead of sitting in a puddle. A dead-flat seat holds standing water that breeds mildew and mineral stains. If the bench is for aging-in-place or accessibility, plan grab bar backing in the wall framing now, and follow accessibility guidance for the exact clearances.
Slope and Drainage in the Pan
The pan itself needs slope to move water to the drain. The standard is about a quarter inch of fall per foot of run from the walls toward the drain. On a traditional center drain, the floor slopes from all sides toward the middle. On a linear drain along one wall, the floor pitches in a single plane, which many people prefer because it allows larger floor tiles with fewer cuts.
When you add a bench, the water shedding off the seat has to reach that sloped pan and flow to the drain without pooling at the base of the bench. A well-planned layout positions the bench so its runoff has a clear path. This coordination between the seat, the floor slope, and the drain location is exactly the kind of detail a tile setter plans before the first board goes up.
Prefab vs Custom Benches
You have two main routes. A prefabricated shower bench is a preformed unit, often lightweight foam or molded material, that you set in place, waterproof into the system, and tile over. Prefab benches speed up the job, come in standard heights and shapes like rectangular or corner triangle, and remove much of the guesswork on slope and structure. They pair naturally with foam-board waterproofing systems.
A custom-framed bench, built from treated lumber or masonry and then waterproofed and tiled, lets you dial in any size and shape but demands more skill to waterproof correctly. Every corner and fastener penetration is a potential leak point that must be sealed into the membrane. For most homeowners hiring the work out, a prefab bench integrated with a modern waterproofing system is the more reliable choice, while custom masonry benches remain common in high-end tile work.
- Prefab foam bench: fast, predictable, integrates with foam waterproofing boards
- Corner bench: saves space and tucks the seat out of the spray zone
- Floating or cantilevered bench: modern look, needs solid blocking in the wall framing to carry the load
- Full-width bench: most seating, but takes up the most floor area
Waterproofing Systems and Failure Risk
This is the safety-critical heart of the project, so plan it carefully and follow the manufacturer’s instructions to the letter. Modern showers use either a surface-applied membrane over cement backer board, a foam board system with sealed seams, or a traditional mortar bed with a hidden liner. Whichever system you choose, every component must be compatible and installed as the maker specifies, because mixing methods is where leaks begin.
The failure risk with a bench is concentrated at transitions: where the bench meets the wall, where it meets the floor, and at any fastener or corner. Water that gets past the membrane at these points soaks the framing, and because it is hidden, the damage is advanced before you notice. Rot, mold, and structural decay follow. Given the stakes, waterproofing a shower with a bench is a job many homeowners are wise to leave to an experienced tile professional who works to the system manufacturer’s specifications, and to have any questionable detail inspected before tiling covers it forever.
Choosing the Bench Location
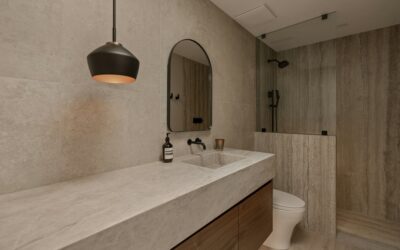
Where the bench sits inside the shower affects both comfort and how wet it gets. The most practical spot is on the wall opposite or adjacent to the showerhead, out of the direct spray, so you are not sitting in a stream of water and the seat dries between uses. A corner bench tucks into space you rarely use for anything else, which is why it is popular in smaller enclosures where a full-width bench would crowd the floor.
A full-width bench spanning one end gives the most seating and doubles as a shelf for towels or a foot rest, but it consumes the most floor area, so it suits larger showers. Think about how you actually use the shower. If the bench is for shaving or resting a foot, a compact corner seat is plenty. If it is for aging-in-place or seated bathing, you want a deeper, sturdier full-width bench with grab bars planned into the framing. Map the showerhead, the controls, and the door swing before you fix the bench location, since reaching the controls from a seated position matters for accessibility.
Tile and Slip Resistance
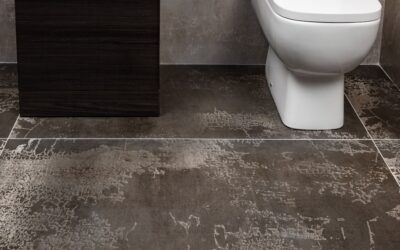
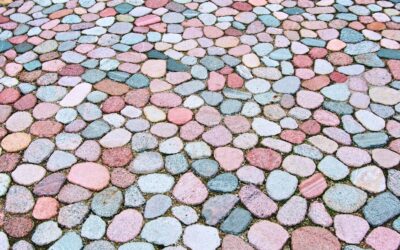
The tile you choose for the bench and pan changes how safe and easy to maintain the shower is. For the shower floor and the top of the bench, smaller tiles or textured tiles give better grip because the extra grout lines and surface texture add traction under wet feet. Mosaic tiles a couple of inches across are a classic pan choice for exactly this reason, and they also conform to the sloped floor more easily than large-format tiles.
Look for tile with a higher slip-resistance rating for any surface you stand or sit on when wet, and save the large, glossy tiles for the walls where slip is not a concern. Natural stone brings a spa look but is porous and needs sealing to resist staining and mildew, adding to upkeep. Porcelain is a lower-maintenance workhorse that resists water well. Whatever you pick, remember that more grout lines mean more grout to keep clean, so balance grip against maintenance based on who uses the shower and how much scrubbing you are willing to do.
Costs and Timeline
Adding a bench to a custom-tiled shower raises the project cost. A prefab bench unit itself may run roughly $100 to $300, while the added tile, waterproofing, and labor to integrate it typically adds several hundred dollars to a couple thousand to the shower’s total, depending on size, tile choice, and local labor rates. A full custom-tiled shower with a bench commonly falls in the low-to-mid thousands, with high-end tile and stone pushing well beyond that. These figures vary widely by region and material, so gather local quotes.
Plan on the waterproofing and curing steps adding time, since membranes and mortar need to set before tiling. Do not rush the schedule to save a day, because a shortcut in the waterproofing stage is the one that comes back to haunt you. Built right, a shower pan with bench is a comfortable, lasting feature that adds real everyday value, provided the seat and pan are waterproofed as the single continuous system they were always meant to be.