Most homeowners assume there is one universal rule for where the shower valve goes, and most homeowners are wrong. The shower valve height code is governed by the International Plumbing Code (IPC), the Uniform Plumbing Code (UPC), and your local amendments — and the right number changes based on whether you have a tub, a walk-in, or an ADA-compliant stall. Get the rough-in wrong and you either bury the valve behind a tile niche or leave the trim plate floating above the showerhead. This guide gives you the exact measurements pros use, plus the code citations that back them up.
Part of our Bathroom Remodeling & Flooring guide — explore the full guide →
- Standard Shower Valve Height for a Walk-In Shower
- Tub-Shower Combo Valve Height
- ADA-Compliant Shower Valve Code
- Why Code Sets a Range, Not a Single Number
- Anti-Scald and Pressure-Balance Requirements
- How to Measure and Mark the Rough-In
- Common Mistakes That Fail Inspection
- When to Call a Licensed Plumber
- Frequently Asked Questions
Standard Shower Valve Height for a Walk-In Shower
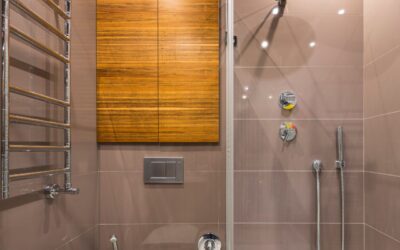
For a typical residential walk-in shower with a 6-foot 6-inch ceiling drop, plumbers set the valve between 42 and 48 inches off the finished floor. Forty-eight inches is the sweet spot — high enough that a 6-foot adult can adjust temperature without bending, low enough that a 5-foot-2 user can still reach it. Measure from the top of the shower pan or the finished tile floor, not from the subfloor.
The showerhead itself rough-ins at 78 to 82 inches. That gives you roughly 30 to 34 inches of vertical separation between valve and head, which keeps the trim plates from crowding each other and leaves room for a shower arm escutcheon.
Tub-Shower Combo Valve Height
Combo installations get installed lower because the valve has to be usable from a seated position in the tub. Standard rough-in is 28 inches above the tub deck, which usually puts the valve at 38 to 42 inches off the bathroom floor depending on tub height. A standard 60-inch alcove tub sits about 14 to 16 inches off the floor.
The tub spout drops down at 4 to 6 inches above the tub flange — close enough to direct water into the basin without splashing the wall, far enough that you can fit your hand underneath. Showerhead rough-in stays at 76 to 80 inches for combos.
ADA-Compliant Shower Valve Code
For accessible bathrooms, the ADA 2010 Standards Section 608 sets hard rules. The valve and any controls must be installed between 38 and 48 inches above the finished floor, on the wall opposite the seat in a transfer-type shower, or on the side wall adjacent to the seat in a roll-in shower. Offset from the centerline so a seated user can reach without leaning into the spray path.
Hand-held showerheads are required for ADA stalls. The hose must be at least 59 inches long, and the bar that holds the head must allow vertical adjustment between 48 and 80 inches.
Why Code Sets a Range, Not a Single Number
IPC and UPC give a range because bathrooms vary. A master bath built for a 6-foot-4 owner can push the valve to 50 inches. A bath designed for a wheelchair user drops it to 38. Your inspector will sign off as long as the valve sits within the published range and is accessible without climbing into the shower stall.
Local amendments matter. California’s CPC, Massachusetts plumbing code, and New York City all add quirks — California requires anti-scald valves on every shower regardless of date, while NYC mandates a thermostatic mixing valve in some multi-unit installs. Pull your local code before you rough in.
Anti-Scald and Pressure-Balance Requirements
Since 1987, every new shower valve in the US must include either a pressure-balance or thermostatic mixing element under ASSE 1016. The valve must limit outlet temperature to 120°F maximum. This is not a height issue, but it is part of the same code section, and inspectors will check that you used a compliant brand like Moen Posi-Temp, Delta Monitor, or Kohler Rite-Temp.
Older homes being renovated trigger this rule the moment you open the wall. Even if you are just swapping a trim kit, most jurisdictions now require a code-compliant valve behind it.
How to Measure and Mark the Rough-In
Snap a level line at the finished floor height — remember to add 1.25 inches for tile and thinset, or whatever your final floor buildup will be. Measure up from that line, not from the subfloor or the cement board. Mark center points for the valve, the tub spout, and the showerhead drop.
- Locate the wall stud on the wet wall and add a 2×6 horizontal blocking piece between studs at valve height
- Center the valve on the blocking, then secure with the brackets from the valve manufacturer
- Stub out the shower arm at 78 inches for a walk-in or 76 inches for a tub combo
- Set the tub spout drop at 4 inches above the tub flange
- Pressure-test before closing the wall
Common Mistakes That Fail Inspection
The two most common failures: setting the valve behind a tile niche so the trim plate cannot be removed for service, and installing the valve too deep in the wall. Most pressure-balance valves require the rough plaster guard to sit flush with the finished tile surface, with a tolerance of about 1.25 inches in or out. Bury it deeper and the trim sleeve will not reach.
The fix is to dry-fit the trim before mudding. Hold the escutcheon against the cement board, confirm the valve stem reaches through, then build out the wall thickness if needed with a deeper rough-in extension kit.
When to Call a Licensed Plumber
If you are doing a single trim swap with no wall opening, most jurisdictions allow homeowner work. The moment you open a wall, move a valve location, or add a new shower line, you typically need a permit and inspection. The shower valve height code is straightforward, but the supply line sizing, venting, and waste connections behind it are where DIYers run into trouble. A licensed plumber typically charges $400 to $700 for a full shower rough-in and pulls the permit for you.
Frequently Asked Questions
What is the standard shower valve height in centimeters?
The typical walk-in shower valve height of 42 to 48 inches equals about 107 to 122 cm above the finished floor, with 48 inches (about 122 cm) the most common choice. The showerhead rough-in of 78 to 82 inches works out to roughly 198 to 208 cm. For a tub-shower combo, the 28-inch valve height above the tub deck is about 71 cm.
How high should a rain shower head be roughed in?
A wall-mounted rain shower head is usually roughed in a little higher than a standard head, commonly around 80 to 84 inches, because the long arm and wide face drop the spray point. The goal is for the face of the head to sit a few inches above the tallest user. Ceiling-mounted rain heads feed from above, so plan the supply line and blocking before the drywall goes up.
Where should the shower valve go if it is on a different wall from the showerhead?
Place the valve on the wall closest to the shower entry, at the same 42 to 48 inch height, so the water can be turned on and adjusted without stepping into the cold spray. This offset layout is common in walk-in and corner showers. Before closing the wall, confirm the trim plate clears the glass door, any niche, and any grab bar.
Does an 8-foot or taller ceiling change shower valve height?
No. Valve height is set by the user’s reach, not the ceiling, so it stays at 42 to 48 inches off the finished floor even under an 8-foot or vaulted ceiling. A taller ceiling mainly affects the showerhead: under an 8-foot ceiling the standard 78 to 82 inch head works, while higher ceilings leave room to raise it a few inches for tall users or a rain head.