An attic bedroom or a room tucked under a sloping roofline has a cozy, tucked-away character that a plain square box never will. The challenge, of course, is figuring out slanted ceilings how to decorate a slanted wall bedroom so those angles feel intentional rather than cramped. The good news is that sloped ceilings are a design asset once you learn to work with the geometry instead of against it, and most of the moves that make them shine cost very little.
I have finished and styled plenty of attic and dormer bedrooms, and the same principles come up every time: place furniture where the headroom actually works, use color to soften the angles, and light the low spots so they never feel like dead zones. Follow the approach below and your slanted-ceiling room will read as charming and custom rather than awkward and tight.
Understand Your Angles Before You Decorate
Start by mapping the room honestly. Grab a tape measure and note where the ceiling meets the wall, the height at the lowest point, and where you can stand fully upright. In a typical attic conversion, the knee wall, the short vertical wall where the slope meets the floor, runs about 3 to 5 feet high, and the ceiling peaks somewhere between 7 and 9 feet at the center. Those numbers dictate everything that follows.
Knowing your true headroom keeps you from making the classic mistake of shoving tall furniture under the lowest part of the slope. Anything you use standing up, like a dresser you open every morning, needs to live where you have at least 6 feet of clearance. Anything you use sitting or lying down can happily tuck under the low angles. Sketch the room to scale on paper first; ten minutes of planning saves you from a dresser you can only half-open.
Position the Bed to Work with the Slope
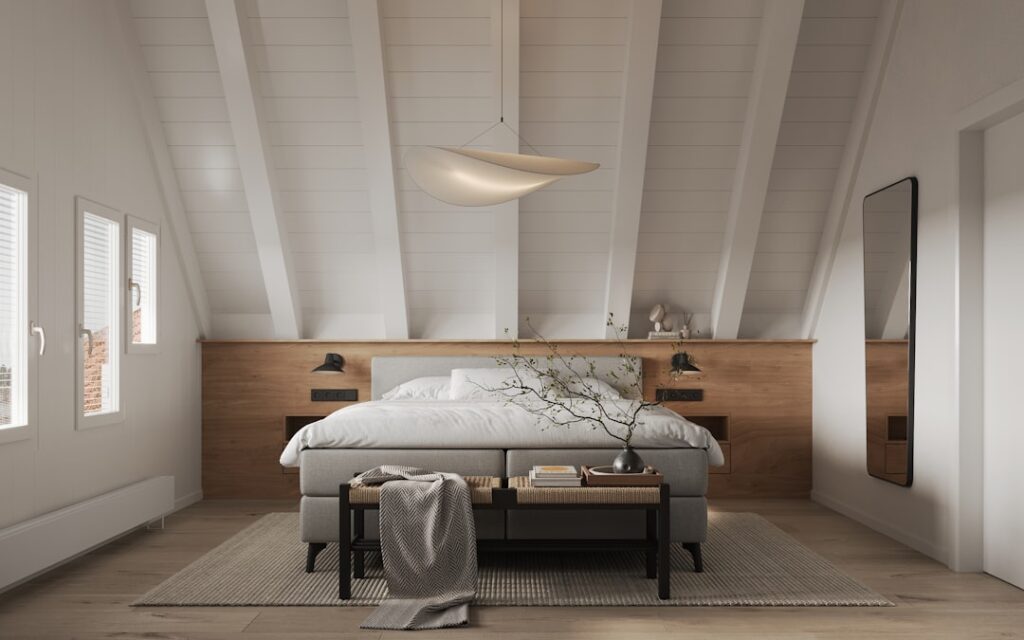
The bed is your biggest piece and your best tool for taming a slanted ceiling. Tucking the headboard against the low side, right up under the slope, is almost always the right call. You lie down and sit up in that zone, so you never need full standing height there, and nestling the bed under the eave creates that snug, cocoon-like feeling attic rooms do so well. A low-profile platform bed, sitting just 10 to 14 inches off the floor, exaggerates the effect and buys you precious inches of visual headroom.
If the slope is steep, angle the bed or center it under the tallest part of the ceiling so you are not knocking your head when you climb out. Leave at least 24 inches of walking clearance on the side you get in and out of. Skip a tall four-poster or a towering upholstered headboard here; they fight the ceiling. A horizontal, low headboard echoes the lines of the room and makes the whole space feel calmer.
Use Paint to Soften or Emphasize the Angles
Color is the cheapest, most transformative tool you have in a sloped room, and how you use it changes everything. The most reliable approach is to paint the walls and the slanted ceiling the same soft, light color so the transition disappears and the room feels larger and more unified. A warm white, pale greige, or gentle sage blurs the line between wall and ceiling, and the angles stop reading as boundaries.
If you would rather celebrate the geometry than hide it, do the opposite and lean into contrast. Painting the sloped ceiling a moody charcoal or deep navy while keeping the knee walls light draws the eye up and makes the shape a deliberate feature. Wallpaper works the same way; running a subtle pattern across the slope turns an awkward plane into the room’s focal point. Either strategy beats leaving the ceiling a builder-white afterthought, which only highlights how odd the angles look.
Light the Low and Dark Spots
Sloped ceilings create shadowy corners that recessed can lighting alone rarely reaches, so plan your lighting deliberately. Because a big pendant may not fit under a low slope, lean on wall-mounted sconces, plug-in swing-arm lamps beside the bed, and slim LED strip lighting tucked along the knee wall or the top of a low bookshelf. Layering these sources fills the awkward corners with a warm glow instead of leaving them as dead, dim voids.
Choose warm bulbs in the 2700K to 3000K range for a bedroom; they flatter the space and make even the tightest eave feel inviting. If you do have a flat section of ceiling at the peak, a low-profile flush mount there provides general light without hanging into your headroom. Good lighting is what turns a cramped attic corner into a reading nook rather than the spot where you stub your toe in the dark.
Turn Knee Walls into Smart Storage
The low knee walls under the slope are the biggest storage opportunity in the room, and leaving them empty wastes real square footage. Custom built-in drawers set into the knee wall use space that is otherwise unreachable, giving you deep storage exactly where standing furniture would not fit. If a full built-in is outside your budget, low dressers, cube shelving, or a run of woven baskets slide neatly under the angle and do the same job for far less.
Furniture that steps down to follow the slope works beautifully too. A short bookcase against the knee wall, a bench with storage beneath, or a low desk tucked under a dormer window all respect the geometry while earning their keep. Aim to keep everything under the slope below the point where the ceiling drops beneath about 4 feet, so nothing crowds the headroom. Treating the knee wall as prime storage rather than an obstacle is often what makes a small attic bedroom actually livable.
Hang Art and Mirrors at the Right Height
Decorating the walls in a sloped room takes a slightly different eye than a standard box. On the full-height gable walls, hang art at normal eye level, centering pieces around 57 to 60 inches from the floor just as you would anywhere. The trick is what you do on the slanted plane itself, where a conventionally hung frame will tip forward and look wrong.
For art directly on the slope, lean framed pieces on a narrow picture ledge or a low dresser rather than hanging them flat against the angle, which lets you enjoy them without fighting gravity. A tall mirror leaned against a full-height wall bounces light around and makes a compact attic feel more open. Keep wall decor lower and more horizontal overall to echo the room’s lines, and resist over-filling; in a room with strong architectural angles, a little negative space keeps things from feeling busy.
Pull It Together with Cozy, Scaled Details
The finishing layer is where a slanted-ceiling bedroom goes from functional to genuinely charming. Lean into the cozy nature of the space with soft, textured bedding, a plush area rug that anchors the bed, and warm materials like natural wood and linen. These rooms almost want to feel like a retreat, so play up that intimacy rather than trying to make a small attic feel like a grand suite.
Keep the scale of every accessory in check. Choose a slim nightstand instead of a bulky one, a compact reading lamp over a sprawling floor lamp, and window treatments like simple Roman shades that sit flush rather than heavy drapes that eat space. When you honor the angles with the right furniture placement, thoughtful color, layered lighting, and smart knee-wall storage, a sloped-ceiling bedroom stops being a design problem and becomes the most characterful room in the house.