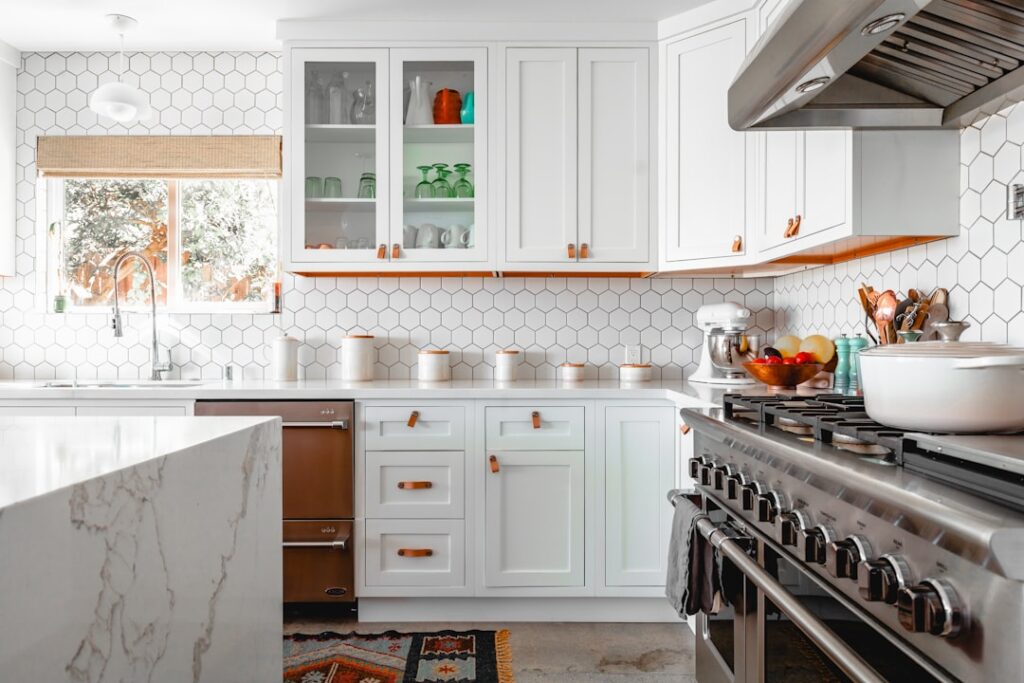
Understanding standard kitchen cabinet height is essential whether you are remodeling, replacing cabinets, or building a new kitchen from scratch, because these heights determine your countertop level, how comfortably you work, how much storage you get, and whether your appliances fit. American cabinet manufacturers build to consistent height standards, and once you know the numbers, base, wall, and tall cabinets, plus the clearances between them, you can plan a kitchen that feels ergonomic and looks properly proportioned. This guide breaks down every standard height and explains the reasoning behind each measurement so you can adapt them to your own kitchen and household.
Part of our Kitchen Remodeling guide — explore the full guide →
Base Cabinet Height
Base cabinets are the workhorses that sit on the floor and carry the countertop. The standard base cabinet height is 34.5 inches without the countertop. Once you add a typical countertop of about 1.5 inches, the finished work surface lands at 36 inches, the long-established ergonomic standard in American kitchens. This 36-inch counter height suits the majority of adults for common tasks like chopping, mixing, and food prep, letting you work with a slight bend at the elbows rather than hunching or reaching.
That 34.5-inch figure is not arbitrary. It breaks down into roughly a 4.5-inch toe kick and base at the bottom (the recessed notch that lets you stand close), plus the cabinet box and drawer stack above. The consistency of this height is what allows dishwashers and slide-in ranges, both built to fit under a 36-inch counter, to integrate seamlessly into a run of base cabinets.
Wall (Upper) Cabinet Height and Placement
Wall cabinets, the uppers, come in three standard heights: 30, 36, and 42 inches. Which you choose depends on your ceiling height and design goals:
- 30-inch uppers: The traditional choice for 8-foot ceilings, leaving a soffit or open space above.
- 36-inch uppers: Provide an extra shelf of storage and close more of the gap to an 8-foot ceiling.
- 42-inch uppers: Run nearly to an 8-foot ceiling for maximum storage and a clean, built-in look, though the top shelf requires a step stool.
Just as important as the cabinet height is how high off the counter you hang them. The standard clearance between the countertop and the bottom of the wall cabinets is 18 inches. This gap gives you room to use countertop appliances, stand mixers, coffee makers, toasters, without the uppers crowding your workspace, while keeping the lower shelves within easy reach. Hung at 18 inches above a 36-inch counter, the bottom of a wall cabinet sits at 54 inches from the floor.
Tall Cabinet Height
Tall cabinets, pantry units and oven cabinets, span from the floor upward and come in standard heights of 84, 90, and 96 inches. An 84-inch tall cabinet aligns its top with 42-inch uppers mounted at standard height over base cabinets, creating a level top line across the kitchen. The 90- and 96-inch options suit taller ceilings and maximize pantry storage. Oven cabinets are a specialized tall unit built to hold single or double wall ovens; always confirm the exact cutout height your specific oven model requires before ordering.
How the Heights Stack Up Together
The standard heights are designed to work as a coordinated system on an 8-foot (96-inch) ceiling. Here is a common configuration: base cabinets at 34.5 inches, plus a 1.5-inch countertop, equals a 36-inch work surface. Add the 18-inch clearance and you are at 54 inches. Mount 42-inch wall cabinets on top and you reach 96 inches, exactly the ceiling. This is why 42-inch uppers are so popular in 8-foot-ceiling kitchens: the math lands the cabinets flush with the ceiling for a seamless look with no dusty gap or soffit.
With 30-inch uppers, that same stack reaches only 84 inches, leaving a 12-inch gap that traditionally held a soffit or now often stays open for display or a run of decorative molding.
When to Deviate From Standard
Standard heights suit most people, but they are not universal. Consider customizing when:
- Household height differs: Very tall cooks may prefer a 38- or 39-inch counter to avoid stooping, while shorter cooks may want the standard 36 inches or slightly lower for baking, where a lower surface helps with kneading and rolling.
- Accessibility matters: ADA-compliant kitchens use a lower counter height (often 34 inches or an adjustable/knee-clearance section) for seated users.
- Baking stations: Some kitchens include a lower counter segment for dough work.
- Tall ceilings: With 9- or 10-foot ceilings, homeowners stack cabinets, add a second row of glass-front uppers, or raise the whole upper run and fill the gap with trim.
Semi-custom and custom cabinet lines let you modify these heights, though it costs more than stock. A quick test for your ideal counter height: stand with arms relaxed and bend your wrists so palms face the floor, a comfortable counter sits about where your palms land, roughly 3 inches below the inside of your bent elbow.
Appliance and Clearance Considerations
Cabinet heights must coordinate with appliances. Over-the-range microwaves and range hoods need specific clearance above the cooktop, commonly 30 inches from the cooktop to the bottom of the hood or microwave for safety and code compliance, which means the cabinet above a range is a shorter unit (12 to 24 inches tall) rather than a full-height upper. Refrigerators need vertical clearance too, so the cabinet above a fridge is usually a deep 24-inch box hung higher than the surrounding uppers. Plan these exceptions into your layout rather than discovering them at install.
Island and Peninsula Heights
Islands and peninsulas introduce their own height considerations that go beyond the standard 36-inch counter. Many kitchens use a two-level island: the main prep surface at the standard 36 inches, plus a raised bar-height section at 42 inches for seating and to hide dishes in the sink from guests. If you prefer a single-level island for a cleaner, more contemporary look, the whole surface stays at 36 inches and you pair it with counter-height stools. The stool height is dictated by the counter: a 36-inch surface needs 24-inch counter stools, while a 42-inch bar needs 30-inch bar stools, allowing roughly 10 to 12 inches between the seat and the underside of the counter for legroom.
Overhang matters too. For comfortable seating, plan a 12-inch counter overhang on the seating side so knees tuck under, and support any overhang beyond 12 inches with corbels or steel brackets. When designing an island, also confirm the surrounding walkways stay at least 36 to 42 inches wide so cabinet doors and dishwasher doors open freely and two people can pass. These island-specific heights and clearances build on the same base-cabinet fundamentals but require deciding early whether you want the single- or two-level look, because it changes the cabinet configuration and the stools you will shop for.
Common Mistakes to Avoid
- Forgetting the countertop in the math: The 34.5-inch base becomes 36 inches finished; plan appliance and clearance heights from the finished surface.
- Hanging uppers too low or too high: Less than 18 inches of clearance blocks countertop appliances; too much puts shelves out of reach.
- Ignoring range hood clearance: The cabinet over a cooktop must be shortened to maintain the required 30-inch clearance.
- Assuming one height fits all: Adjust for very tall or short cooks and for accessibility needs.
- Mismatched top lines: Uncoordinated tall-cabinet and upper heights create an uneven, unfinished ceiling line.
The beauty of standard kitchen cabinet heights is that they take the guesswork out of a remodel: base at 34.5 inches, a 36-inch finished counter, 18 inches of clearance, and wall cabinets sized to your ceiling. Start from those numbers, adjust thoughtfully for your household and appliances, and you will end up with a kitchen that is comfortable to work in, fits everything cleanly, and looks properly proportioned from floor to ceiling.