Many of the “secret passages” in real Victorian homes were never secret at all. They were service routes: narrow back stairs, corridors behind the walls and concealed doors that let household staff move between kitchen, dining room and bedrooms without crossing the formal rooms. Today, victorian house plans with secret passageways borrow that idea for fun and function, adding bookcase doors, hidden stairs and tucked-away rooms to a home with towers, bay windows and wraparound porches.
You can absolutely build hidden rooms into a new or remodeled house, but they have to be planned like any other room. Every space people use needs safe exits, smoke alarms, ventilation and proper wiring, and a passage cannot become a trap in a fire. Here is how those historic features worked, the hidden elements that translate best to modern plans, and how to include them while staying within building codes.
- Where Victorian House Plans With Secret Passageways Come From
- Classic Hidden Features Worth Borrowing
- Popular Uses for Hidden Rooms Today
- Safety and Code: Planning Hidden Rooms the Right Way
- Lighting, Wiring and Fire Safety Inside Hidden Rooms
- Adding Hidden Features to an Existing House
- Costs to Expect
- Design Tips for a Convincing Hidden Door
- When to Call a Licensed Professional
- Frequently Asked Questions
Where Victorian House Plans With Secret Passageways Come From
Large Victorian homes of the late 1800s were built around a strict separation between family and staff. Designers tucked a narrow servants’ staircase near the kitchen, ran corridors behind the main rooms and hid doors in wall paneling so staff could appear and disappear quietly. These features are the real origin of victorian house plans with secret passageways, and they explain why old mansions seem full of mysterious doors and stairs.
Other hidden spaces had practical roots too: jib doors flush with the wallpaper, closets under stair landings, attic storage reached by pull-down hatches and small rooms in towers or turrets. Popular fiction then layered on the romance of secret rooms, and the idea stuck. Modern plans revive these elements mostly for character, storage and a bit of playful surprise.
Classic Hidden Features Worth Borrowing
Servants’ corridors and back stairs
A secondary staircase from the kitchen or mudroom to the upstairs hall is genuinely useful in a large home. It gives a quick route for laundry and late-night snacks, and it doubles as a second way down in an emergency. In a modern plan, it can be designed with a plain door at each end so it reads as a hidden passage while still meeting stair code for riser height, tread depth, headroom and handrails.
Bookcase doors
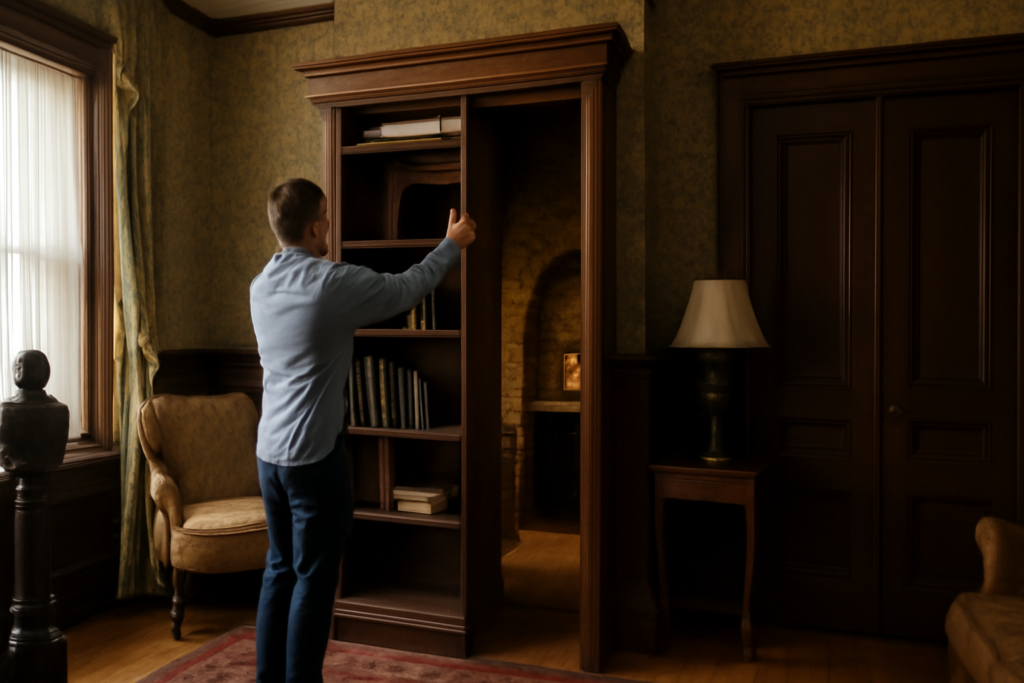
The most iconic hidden entrance is a bookcase that swings open to reveal a room. Prebuilt hidden bookcase door units are available that install into a standard rough opening on heavy-duty hinges or pivots, and custom millwork versions can match surrounding built-ins exactly. They work well for a home office, a reading nook, a media room or a pantry.
Jib doors and paneled walls
A jib door sits flush with the wall, trimmed and painted or papered to blend in, often with a push-latch instead of a visible knob. It is an easy way to hide a closet, a powder room or a utility space in a formal room.
Hidden stairs and turret rooms
Victorian towers make natural hideaways. A small spiral stair or ladder behind a door can lead to an upper turret room, and a cabinet door at the bottom of the main staircase can open into a playroom or storage nook under the stairs.
Popular Uses for Hidden Rooms Today
- Reading nook or library behind a bookcase in the study.
- Home office tucked off the main living area for quiet work.
- Kids’ playroom or hideout under the stairs or in the attic.
- Walk-in pantry concealed behind a cabinet-style door in the kitchen.
- Secure storage room for valuables or documents.
- Media room or game room reached through a paneled wall.
- Wine cellar accessed through a disguised basement door.
Matching the hidden room to a real everyday purpose keeps it from becoming wasted square footage. Rooms that are used regularly also get checked regularly, which matters for safety.
Safety and Code: Planning Hidden Rooms the Right Way
A hidden room is still a room under the building code, and the rules exist to get people out safely. Plan these points with your designer from the start:
- Egress. Any room used for sleeping needs an emergency escape opening, typically an operable window or exterior door of code-required size. A hidden room should never be a bedroom without one. For other rooms, make sure the concealed door opens easily from the inside without tools, keys or special knowledge.
- No dead ends. Long passages should have a way out at both ends where possible. A single concealed route that someone unfamiliar with the house cannot find is a hazard in smoke and darkness.
- Smoke and carbon monoxide alarms. Interconnected alarms in hidden rooms ensure occupants hear warnings from the rest of the house, and vice versa.
- Ventilation and heating. Closed rooms need fresh air and conditioned supply and return paths to avoid stuffiness, moisture and mold.
- Stairs and headroom. Hidden stairs must meet the same riser, tread, headroom and handrail rules as any other stair.
- Fire separation. Passages that run behind walls or through attics should not create unprotected paths for fire to spread between floors.
Let the people who need to know (family members, house sitters and, at sale time, buyers and inspectors) know where hidden doors are and how to open them.
Lighting, Wiring and Fire Safety Inside Hidden Rooms
Hidden rooms often feature clever lighting: motion-activated fixtures, LED strip lights under shelves or along a passage, and illuminated bookshelves. Any new circuits, outlets or hardwired fixtures should be installed by a licensed electrician with a permit. When working on existing fixtures, turn off the breaker and confirm power is off with a non-contact voltage tester before touching any wires.
For LED strips and low-voltage lighting, use UL-listed drivers and power supplies sized to the load with some headroom, and mount them where they can shed heat. Do not coil, bunch or cover LED strips with insulation or fabric, keep them away from heat sources, and never hide a power supply inside a closed cavity with no airflow. Motorized or electronic door latches should have a manual release on the inside and a battery backup so the room never locks someone in during a power outage. If you use battery-powered locks or lights, follow the maker’s charging guidance and avoid leaving damaged lithium batteries in place.
Adding Hidden Features to an Existing House
You do not need a new build to add some mystery. Common remodel projects include:
- Replacing a closet door with a bookcase door, one of the simplest options, using a prehung unit that fits a standard opening.
- Opening the space under a staircase for a small hideaway behind a paneled door. Have a pro check that the stair structure is not affected.
- Converting attic space into a hidden playroom or study, which requires adequate headroom, floor framing, insulation, ventilation and code-compliant stair access.
- Adding a jib door to hide an existing closet or utility room.
Any project that moves walls, cuts into framing, alters stairs or adds electrical work needs permits. In homes built before 1978, paint may contain lead, and older plaster, joint compound or flooring may contain asbestos, so test before cutting or demolishing.
Costs to Expect
Costs vary widely depending on scope and region. Prebuilt bookcase door units typically run from several hundred to a few thousand dollars before installation. Custom millwork doors, hidden stairs and full concealed rooms cost considerably more, especially when they involve framing changes, electrical work and finishes. Adding hidden features during initial construction is almost always cheaper than retrofitting later, so decide early if a secret room matters to you.
Design Tips for a Convincing Hidden Door
The best hidden doors blend completely with their surroundings. Match the door’s trim, paint and materials to adjacent walls or built-ins. Use concealed or pivot hinges and a push-latch or hidden pull. Plan for door swing clearance and weight, since a loaded bookcase door can be very heavy, and use hardware rated for that load. Keep flooring continuous across the threshold so there is no telltale transition strip, and install the door slightly above the finished floor so it does not drag on rugs.
When to Call a Licensed Professional
Hidden rooms involve structure, stairs, egress, electrical work and fire safety, so professional input is essential. An architect or residential designer can incorporate concealed spaces into the plan while meeting code. A structural engineer should review any changes to load-bearing walls or stairs. Licensed electricians, HVAC contractors and plumbers should handle their trades, and permits and inspections are required for new rooms, stairs and wiring. Your local building department can explain which rules apply to your project.
Frequently Asked Questions
Did Victorian houses really have secret passageways?
Many large Victorian homes had servants’ stairs, back corridors and concealed doors that let staff move through the house unseen. They were practical service routes more than true secrets, but they inspired the modern idea of hidden passages.
Can a hidden room be used as a bedroom?
Only if it meets the code for sleeping rooms, which includes an emergency escape opening, adequate size, ceiling height, smoke alarms and proper heating and ventilation. A windowless hidden room should not be used for sleeping.
How much does a hidden bookcase door cost?
Prebuilt units often cost from several hundred to a few thousand dollars, plus installation. Custom millwork versions cost more depending on size, materials and finish.
Are secret rooms allowed by building codes?
Yes, as long as they meet the same requirements as other rooms for egress, stairs, electrical work, smoke alarms and ventilation. Permits are typically required when adding rooms, stairs or wiring.
How do I make sure no one gets trapped in a hidden room?
Use door hardware that opens easily from inside without keys or tools, include a manual release on any electronic latch, install interconnected smoke alarms and make sure everyone in the household knows how to get out.