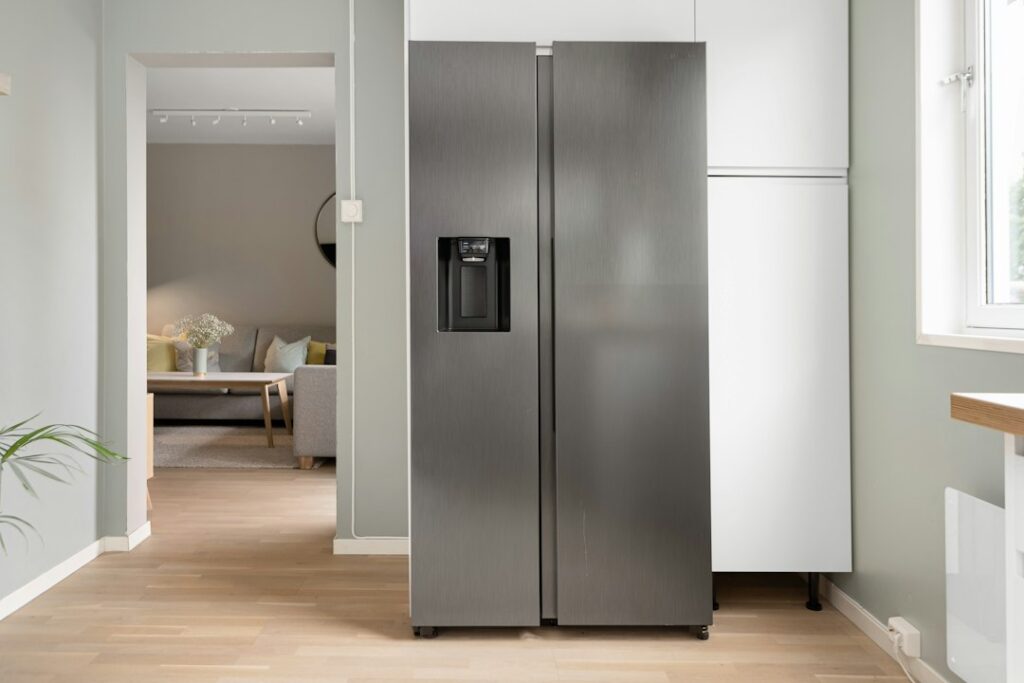
A built-in fridge is the one appliance your cabinets have to be designed around, not the other way around. Standard built-in refrigerator dimensions come in three main widths (36, 42 and 48 inches), a height of about 84 inches, and a case depth of roughly 24 to 25 inches so the front sits nearly flush with your base cabinets. Unlike freestanding models, these units are anchored into the cabinetry and usually vent from the top or front grille.
The number that matters most to a cabinetmaker is the rough opening. Most built-in units need an opening of about the nominal width, around 84 to 84.5 inches tall, and at least 24 inches deep. Get that opening right during framing and cabinet layout, and the appliance drops in cleanly. Get it wrong and you are trimming cabinets or ordering a different fridge.
- Built-In Refrigerator Dimensions by Width
- 36-Inch Fridge Dimensions Compared
- The 84-Inch Height and Cabinet Depth Standard
- The Rough Opening Cabinetmakers Need
- Electrical, Water and Safety Considerations
- When to Call a Licensed Professional
- Panel-Ready and Integrated Options
- Troubleshooting Built-In Fit Problems
- General Cost Ranges
- Commercial Size Fridge and Custom Size Fridge Options for Home Kitchens
- Frequently Asked Questions
Integrated or panel-ready fridges add another layer: a custom panel attached to the door so the appliance disappears into the cabinet run. Those panels change the overall depth slightly and the opening tolerances sharply.
Built-In Refrigerator Dimensions by Width
The table shows typical figures for each width class. Check the planning guide for the exact model before finalizing cabinet drawings.
| Width | Typical height | Case depth | Total capacity |
|---|---|---|---|
| 36 inches | 83.5 to 84 in | 24 to 25 in | 19 to 22 cu ft |
| 42 inches | 83.5 to 84 in | 24 to 25 in | 24 to 25 cu ft |
| 48 inches | 83.5 to 84 in | 24 to 25 in | 28 to 30 cu ft |
Column refrigerators and freezers are another option. These single-purpose units come in 18, 24, 30 and 36-inch widths and can be paired side by side. Two 30-inch columns, for example, create a 60-inch refrigerator and freezer wall. Built in refrigerator sizes in this format offer a lot of flexibility for large kitchens.
Capacity per inch of width is lower in a built-in than in a freestanding unit. The shallower box and thicker insulation trade some interior volume for the flush, custom look. That is worth knowing before you assume a 36-inch built-in will hold as much as a 36-inch standard-depth fridge.
36-Inch Fridge Dimensions Compared
Searches for 36 inch fridge dimensions often mix up three very different products. They share a width but not a depth or height.
- Standard-depth freestanding: about 35.75 inches wide, 69 to 70 inches tall, and 32 to 36 inches deep with doors. It sticks out well past the counters.
- Counter-depth freestanding: about 35.75 inches wide, 69 to 72 inches tall, and 27 to 30 inches deep with doors. Closer to flush, but still proud of the cabinet face.
- Built-in: about 35.75 to 36 inches wide, 84 inches tall, and 24 to 25 inches deep in the case. Sits flush, with the doors projecting only an inch or two.
The height jump is the big change. A built-in 36 fridge fills the space that would otherwise hold a freestanding unit plus a cabinet above it. That is why built-ins look so tidy: there is no awkward gap and no deep cabinet floating over the top.
The 84-Inch Height and Cabinet Depth Standard
Why 84 inches? It lines up with the top of standard 30 and 36-inch wall cabinets hung above a 36-inch counter with an 18-inch backsplash gap (36 + 18 + 30 = 84). Built-in refrigerators were designed to finish flush with that line. If your upper cabinets run to 90 or 96 inches, you will usually add a cabinet or panel above the fridge to continue the run.
The 24-inch depth matches standard base cabinet boxes. With a 3/4-inch door panel and handle hardware, the front ends up close to a countertop’s 25 to 25.5-inch depth. That near-alignment is the whole point: the fridge reads as part of the cabinet wall.
Not every kitchen fits standard built-in refrigerator dimensions, so many built-in units offer adjustable rollers and leveling legs that allow around 1/2 inch of height adjustment. Some models also make an 80-inch version for rooms with lower soffits. Those are less common, so confirm availability before committing.
The Rough Opening Cabinetmakers Need
Every manufacturer publishes a cutout drawing alongside its built-in refrigerator dimensions. The details vary, but the general pattern for a built-in looks like this:
- Width: the nominal width of the unit (36, 42 or 48 inches), often with a tolerance of +1/8 inch.
- Height: about 84 inches from finished floor, sometimes up to 84.5 inches. A soffit or cabinet above closes off the top.
- Depth: 24 inches minimum to the back wall, with clearance for the electrical outlet and water valve to sit recessed or out of the way.
- Utility box: many installation guides specify a location, often in the upper back corner or a recessed box in the wall, for the outlet and water shutoff.
- Anti-tip anchoring: built-ins are tall and heavy, so they must be secured to the cabinets on each side or to the wall framing with the supplied brackets.
Finished flooring should run under the fridge whenever possible. If tile or hardwood is installed after the cabinets, measure the opening height from the new floor surface, not the subfloor. A half-inch flooring layer can block a unit designed to fit an exact 84-inch opening.
Leave room for door swing. A 36-inch built-in with a single door may need 24 inches or more of clear swing space, and doors next to a wall often need a filler of 2 to 4 inches so the door can open past 90 degrees and the drawers can slide out.
Electrical, Water and Safety Considerations
Built-ins are large appliances, and their utility hookups must be planned before cabinets go in.
- Most units call for a dedicated 120-volt, 15 or 20-amp grounded circuit. Adding a new circuit or outlet is work for a licensed electrician, typically with a permit and inspection.
- Plug the refrigerator directly into its receptacle. No extension cords or power strips.
- If you are changing an existing outlet location, turn off the breaker and confirm power is off with a non-contact voltage tester before opening anything. Never test live circuits.
- Ice makers and dispensers need a water supply line with an accessible shutoff valve. Shut off the water and relieve pressure before any connection, and use a licensed plumber when tapping into supply lines.
- Kitchen receptacles may need GFCI protection depending on location and local code. Your inspector decides.
When to Call a Licensed Professional
Built-in installations are rarely a solo homeowner project. A unit can weigh 400 to 500 pounds, and anchoring it correctly prevents tipping. Hire a certified installer or the cabinetmaker for placement. Bring in a licensed electrician for any new circuit, a licensed plumber for the water line, and a contractor if framing, soffits or walls must be altered. Many towns require permits for new electrical or plumbing work, and an inspector should sign off before the cabinets close it in.
Panel-Ready and Integrated Options
Panel-ready built-ins accept custom wood fronts that match your cabinets. Fully integrated models go a step further, with hidden hinges that let the door sit flush with surrounding doors. Panels are usually 3/4 inch thick and add weight, so the hinge rating matters. Your cabinetmaker will need the panel drawings from the manufacturer, including handle locations and weight limits.
These styles look sharp in modern and traditional kitchens alike, but they cost more and require exact openings. The tolerances are tight, often within 1/8 inch, because a misaligned panel stands out next to a row of perfectly aligned cabinet doors.
Troubleshooting Built-In Fit Problems
Unit will not roll into the opening. Check opening height from the finished floor and retract the leveling legs fully. Soffits or crown molding sometimes hang lower than expected.
Doors will not fully open. Add a filler strip next to the wall or adjacent cabinet so the door and handles clear.
Gap at the top. Cover with a matching trim strip, or raise the unit slightly with the leveling legs within the manufacturer’s limits.
Panel misalignment. Most hinges allow small adjustments. If the gap is uneven by more than 1/8 inch, the opening may be out of square.
General Cost Ranges
Built-in refrigerators sit at the premium end of the appliance market, with 42 and 48-inch models and column pairs costing the most. Panel-ready units also require custom panels from your cabinetmaker. Installation can range from a moderate fee for a prepared opening to much higher figures if circuits, plumbing and cabinet rebuilding are involved. Plan budgets with those extras in mind rather than only the appliance price.
Commercial Size Fridge and Custom Size Fridge Options for Home Kitchens
A true commercial size fridge, the stainless reach-in used in restaurants, is wider and deeper than a residential built-in: about 27 to 30 inches wide for one door, 48 to 56 inches for two doors and 72 to 82 inches for three doors, with depths around 30 to 34 inches and heights near 78 to 84 inches. Most homeowners who want that much space are better served by a 48-inch built-in or a pair of column units, which fit standard cabinet depth. A custom size fridge is rarely built from scratch; instead, columns and drawers are combined to fill an unusual opening.
Commercial Reach-In vs Residential Built-In
| Type | Typical width | Typical depth | Home suitability |
|---|---|---|---|
| One-door commercial reach-in | 27 to 30 in | 30 to 34 in | Garage, basement, outdoor kitchen |
| Two-door commercial reach-in | 48 to 56 in | 30 to 34 in | Rarely fits a kitchen run |
| Three-door commercial reach-in | 72 to 82 in | 30 to 34 in | Home businesses with space |
| 48-inch residential built-in | 48 in | 24 to 25 in case | Fits flush with cabinets |
| Paired 30-inch columns | 60 in total | 24 to 25 in case | Largest flush option |
Trade-Offs of Commercial Units at Home
Commercial units are designed for frequent door openings and fast recovery, which makes them loud, and many vent hot air through the front or top at a higher rate than a home unit. They often need their own dedicated circuit, and some manufacturers limit or void the warranty when the unit is used in a home. Confirm the plug type, amperage and warranty terms before ordering, and have a licensed electrician add any new circuit. Ventilation clearance matters too: blocking the condenser in an enclosed alcove shortens compressor life.
Building a Custom Size Fridge Wall
When an opening does not match 36, 42 or 48 inches, combine pieces. Column refrigerators and freezers in 18, 24, 30 and 36-inch widths can be mixed, such as a 24-inch freezer column beside a 36-inch refrigerator column for a 60-inch wall. Under-counter refrigerator drawers, usually 24 inches wide, add cold storage in an island without changing the tall run. Filler strips of 2 to 4 inches close small gaps and give doors room to swing. For a fully custom look, choose panel-ready units so the whole wall reads as cabinetry, and get the manufacturer’s planning drawings for each unit before the cabinetmaker starts.
Frequently Asked Questions
How tall is a built-in refrigerator?
Most are about 84 inches tall to align with standard upper cabinets. A few models are made at about 80 inches for lower ceilings or soffits.
How deep is a built-in fridge?
The case is usually 24 to 25 inches deep so it sits nearly flush with base cabinets. Doors and handles add a little more.
What size opening does a 36-inch built-in refrigerator need?
Typically about 36 inches wide, 84 to 84.5 inches tall, and at least 24 inches deep. Use the exact cutout drawing from the manufacturer.
Is a built-in refrigerator the same as counter-depth?
No. A counter-depth freestanding fridge is shorter and still projects slightly. A built-in is taller, shallower in the case, and anchored into the cabinets.
Do built-in refrigerators need a dedicated circuit?
Most manufacturers recommend one. Have a licensed electrician install it, along with any required permits.