The retaining walls that fail and bulge out within a few years almost always share the same two mistakes: no drainage and no reinforcement. A properly built CMU retaining wall, made from concrete masonry units filled with grout and steel rebar, avoids both and can hold back tons of soil for generations. CMU, the gray concrete block you see on job sites, is one of the strongest and most cost-effective materials for a serious retaining wall, prized for its structural strength, fire resistance, and the fact that it can be faced with stone or stucco to look like anything you want.
What Is a CMU Retaining Wall
CMU stands for concrete masonry unit, the standardized hollow concrete block that forms the backbone of countless walls and buildings. A CMU retaining wall stacks these blocks in a running bond, then reinforces them with vertical steel rebar set into the hollow cores and grout poured in to lock everything into a solid, monolithic mass. The result is a rigid, gravity- and reinforcement-resisting structure engineered to hold back the lateral pressure of soil.
Unlike a simple stacked-block landscape wall, a true CMU retaining wall is a structural element. It relies on a poured concrete footing, steel reinforcement, and proper drainage to resist the enormous forces that saturated soil exerts. That engineering is exactly why CMU is the go-to for taller or load-bearing retaining walls where a decorative segmental block system would not be strong enough.
When to Choose CMU Over Other Options
CMU is not the only retaining wall material, so it helps to know when it is the right call. It excels in these situations:
- Taller walls: Anything over about 3 to 4 feet benefits from CMU’s reinforced strength.
- Load-bearing conditions: Walls supporting a driveway, structure, or heavy surcharge above.
- Long lifespan: When you want a wall that lasts 50-plus years with minimal maintenance.
- Custom finishes: CMU can be veneered with stone, brick, or stucco for any aesthetic.
- Fire-prone areas: Concrete block is non-combustible.
For short, purely decorative garden walls under a couple of feet, interlocking segmental blocks are quicker and cheaper. But when strength and longevity matter, CMU is hard to beat.
The Critical Role of the Footing
A CMU retaining wall is only as strong as the footing beneath it, and this is where many DIY walls go wrong. The footing is a poured, steel-reinforced concrete base that spreads the wall’s load and resists overturning. It must sit below the frost line in cold climates to prevent heaving, and it needs to be wide and deep enough for the wall’s height, typically extending well beyond the block face.
Vertical rebar is set into the footing at regular intervals, usually every 16 to 32 inches, so it protrudes up into the block cores as you stack them. This ties the wall to its foundation as a single unit. Getting the footing dimensions, depth, and rebar placement right is engineering territory, which is why walls over four feet almost always require a permit and an engineer’s design.
Drainage: The Make-or-Break Detail
If there is one thing that determines whether your wall survives or fails, it is drainage. Soil behind a retaining wall holds water, and saturated soil is dramatically heavier and exerts far more pressure than dry soil. Hydrostatic pressure from trapped water is the leading cause of retaining wall failure, so a proper wall gives that water somewhere to go.
The standard system includes a perforated drain pipe, often called a French drain, laid at the base behind the wall and surrounded by gravel, which carries water away to a safe outlet. Behind the block, a layer of free-draining gravel backfill lets water reach the pipe instead of pressing against the wall. Weep holes near the base let any residual water escape through the face. Skipping drainage is the single most expensive mistake you can make.
Reinforcement and Grouting
What makes a CMU wall strong enough to hold back a hillside is the steel and grout inside it. As you lay the blocks, vertical rebar runs up through aligned cores, and horizontal rebar or joint reinforcement ties courses together. Once the wall reaches height, the cores containing rebar are filled with grout, a fluid concrete mix that flows around the steel and hardens into a continuous reinforced column.
This grouted, reinforced construction transforms a stack of hollow blocks into a monolithic structural wall that resists bending and overturning. The amount and spacing of rebar depends on the wall’s height and the soil load, which is why an engineered design matters. Under-reinforcing produces a wall that cracks and leans; proper reinforcement produces one that stands straight for decades.
What It Costs to Build
A CMU retaining wall is a mid-range option in cost, more than a simple segmental block wall but often less than poured concrete for tall structures. Professionally installed, expect roughly $30 to $60 per square foot of wall face, factoring in the footing, block, rebar, grout, drainage, and labor. A wall’s height drives the price sharply, since taller walls need bigger footings and more reinforcement.
DIY can lower material costs substantially, with CMU blocks themselves running only a couple of dollars each, but the footing, drainage, and reinforcement work is demanding and unforgiving of errors. Add veneer finishes like stone or stucco and the cost climbs. Because a failed retaining wall is dangerous and expensive to rebuild, this is one project where paying for proper engineering and construction pays for itself.
DIY Versus Hiring a Pro
A short, non-load-bearing CMU wall under three feet, with proper footing and drainage, is within reach of an experienced DIYer willing to learn masonry and rent a mixer. You will need to pour a level footing, set rebar, lay block accurately with mortar, install drainage, and grout the cores. It is heavy, precise work.
Anything taller than about four feet, or any wall supporting a structure, driveway, or steep slope, should be designed by an engineer and built by a professional. These walls hold back tons of soil, and failure can damage property or injure people. Most jurisdictions require permits and engineered plans above a certain height for exactly this reason. When in doubt, consult a pro before you dig.
Finishing and Facing Options
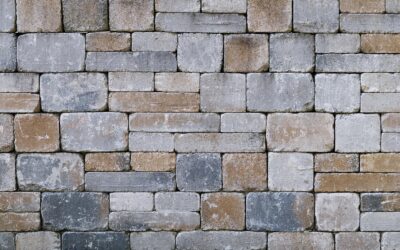
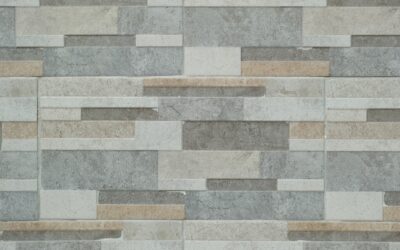
Raw gray concrete block is structurally excellent but visually plain, which is why most homeowners face or finish a CMU retaining wall. Stone veneer is the most popular upgrade, a thin layer of natural or manufactured stone mortared to the block face that gives the look of a solid stone wall at a fraction of the cost and weight. Brick veneer offers a classic, tidy appearance, while stucco provides a smooth, modern finish in any color.
You can also parge the block with a troweled cement coating for a clean, monolithic look, or leave it bare and paint it with a masonry paint rated for exterior use. Split-face and architectural CMU blocks come with a textured, decorative face built in, letting you skip veneering entirely. Whatever finish you choose, apply it after the wall is grouted and cured, and make sure any facing does not block the weep holes that let water escape. The finish is purely cosmetic, so pick it to complement your home and landscape.
Inspection and Long-Term Maintenance
A well-built CMU wall is nearly maintenance-free, but periodic inspection catches small issues before they become failures. Once or twice a year, and especially after heavy rain or a freeze-thaw cycle, walk the wall and look for new cracks, bulging, leaning, or efflorescence, the white mineral staining that signals water moving through the block. Confirm the weep holes are clear and draining, since a clogged drain lets pressure build.
Check that the drainage outlet at the base is still flowing freely and that surface water is being directed away from the top of the wall rather than pooling behind it. Keep the backfill graded to shed water, and clear any vegetation whose roots could disturb the structure. Minor cracks can be sealed, but any noticeable lean, bulge, or movement warrants a call to a structural engineer promptly, because a retaining wall gives warning signs before it fails, and catching them early is far cheaper than rebuilding after a collapse.
Building It to Last
A CMU retaining wall is one of the strongest, most durable ways to manage a slope, hold back soil, and create usable, terraced space in your yard. Its strength comes from the combination of a solid footing, steel reinforcement, grouted cores, and, above all, proper drainage that keeps water pressure from ever building behind it. Choose CMU when you need real structural capacity and long life, respect the engineering for anything tall or load-bearing, and never cut corners on the footing or the drain system. Build it right and your wall will stand straight and true long after cheaper alternatives have bulged, cracked, and failed.