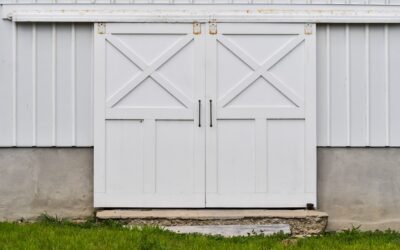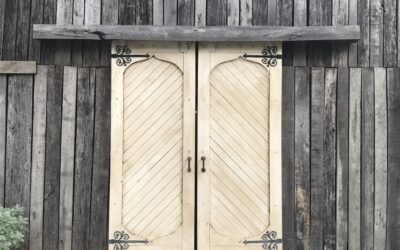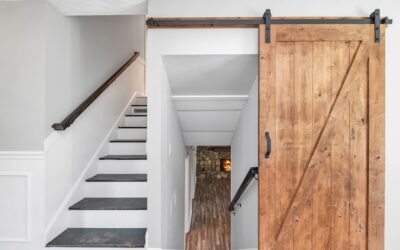
When one barn door is not wide enough and you have no wall to slide it onto, the answer is two doors that pass each other. Double track bypass sliding barn door hardware mounts two separate tracks on the same wall so each door slides on its own plane, overlapping as they open instead of colliding. This is the go-to solution for wide closets and openings where a single door would need twice the blank wall it does not have.
Part of our Windows & Doors guide — explore the full guide →
Bypass systems look complex but rely on a simple idea: stagger the doors front-to-back on parallel rails. Once you understand how the two tracks nest, sizing and installing the system becomes straightforward.
How Bypass Hardware Actually Works
A standard single barn door needs wall space equal to its own width to slide clear of the opening. That is fine for a doorway with a big empty wall beside it, but a 6-foot closet flanked by other walls has nowhere for a door to go. Bypass hardware fixes this by running two tracks a couple of inches apart in depth.
Door one hangs on the front track, door two hangs on the back track. When both doors are closed, they sit side by side covering the whole opening. To reach the left side of the closet, you slide the left door behind the right door; to reach the right side, you slide the right door behind the left. The two doors overlap in the middle at all times, so you never need extra wall beyond the opening itself.
Bypass vs Single-Track Systems
Choosing bypass over other configurations comes down to your wall and your opening. Here is how the options compare:
- Single track, one door: Simplest and cheapest, but needs full wall space beside the opening to park the door.
- Double track bypass: Two doors on parallel rails that overlap; perfect for wide closets with no side wall.
- Single track, biparting: Two doors that split to the sides; needs wall on both sides.
- Bi-fold or telescoping: Folds or nests to save space but adds mechanical complexity.
Bypass wins whenever the opening is wide and the surrounding walls are occupied by windows, corners, or other doors. The tradeoff is that you can only ever access half the opening at once, since one door always covers the other half.
Sizing the Doors and Track
Correct sizing is where most bypass projects succeed or fail. Each door should be wide enough that, together, the two doors overlap by 1 to 2 inches in the center when closed and each extends 1 to 2 inches past the opening edge for full coverage. For a 60-inch opening, two 32-inch doors give you overlap and edge coverage with room to spare.
Track length is the other key number. A bypass track typically runs about twice the width of a single door, so the doors can slide fully to either side. Measure your available wall width above the opening to confirm the track fits, and account for the mounting board if you use one. Standard barn doors run 36 inches wide and 84 inches tall, but bypass doors are often narrower so two fit the opening; confirm both doors clear the floor with a half-inch gap for the guide.
What Comes in a Hardware Kit
A complete double track bypass sliding barn door hardware kit should include everything to hang both doors. Before you buy, verify the box contains:
- Two tracks or one two-channel track rated for your door weight.
- Four hangers or rollers, two per door.
- Anti-jump blocks to keep rollers from lifting off the rail.
- Floor guides designed for bypass, keeping both doors aligned without swinging.
- End stops and spacers to set the gap between the two door planes.
- Mounting hardware and lag bolts for studs or a mounting board.
Weight capacity matters. Most residential kits handle doors up to 200 pounds total or 100 pounds each. A solid-wood door can be heavy, so match the kit’s rating to your actual doors with margin to spare.
Installation Step by Step
Installing bypass hardware takes a few hours and rewards careful layout. Rushing the mounting board level throws off both doors at once.
- Locate the studs above the opening and mark them; bypass tracks carry real weight and must anchor to framing.
- Mount a backer board if the studs do not line up with your track holes. A 1×6 painted board spreads the load and gives you anchoring anywhere.
- Level and attach the tracks at the specified height, keeping the front and back rails parallel and correctly spaced in depth.
- Attach rollers to the top of each door at the marked positions.
- Hang the back door first, then the front door, lifting each onto its rail.
- Install anti-jump blocks and end stops, then set the floor guides so the doors overlap correctly and cannot swing.
Hang the rear door before the front so you are not reaching over an installed door. Test the slide of each independently, then together, and adjust the roller height nuts to fine-tune the floor gap and the overlap.
Common Problems and Fixes
A few issues crop up with bypass systems. Doors that swing or clack against each other usually mean the floor guides are missing or set too loose; a proper bypass guide holds both door bottoms in their lanes. Doors that rub as they pass indicate the depth spacing between tracks is too tight, so add the spacers from the kit to widen the gap.
If a door binds partway along the track, check that the track is dead level and that the anti-jump blocks are not dragging. Uneven roller height nuts cause one corner to hang low and catch, so measure the floor gap at both ends of each door and equalize them. Nine times out of ten, a sticky bypass door traces back to an out-of-level track.
Style and Finishing Touches
Beyond function, bypass doors are a design feature. Matte black is the default barn-door finish, but bronze, stainless, and raw steel kits let you match existing hardware. The doors themselves can be anything from rustic reclaimed planks to clean shaker panels or frosted-glass frames for a modern closet.
Because bypass doors always show one full door face, choose door fronts you want on display. Add flush pulls rather than protruding handles so the overlapping doors slide past each other without the hardware catching. With the right doors and a level install, a bypass system delivers the barn-door look on a wide opening that no single sliding door could ever cover.
Where Bypass Doors Work Best
Understanding the ideal applications helps you decide if bypass is right for your space. The classic use is a wide reach-in closet, especially in a bedroom where old bi-fold doors have warped or fallen off their tracks. A bypass barn-door setup covers a 5 to 8-foot closet opening with two attractive doors and eliminates the flimsy folding hardware that fails so often.
Bypass systems also shine on a pantry, a laundry closet, or a media niche where you want to hide contents behind a stylish front but have no wall to park a single door. They work for room dividers too, splitting a large space with a pair of sliding panels. The one place bypass struggles is a true doorway you walk through frequently, since one door always blocks half the opening; for a high-traffic passage, a single sliding door with wall space or a swinging door serves better. Match the system to a closet or storage opening and it performs beautifully.
Wall-Mount vs Ceiling-Mount Tracks
Most bypass hardware mounts to the wall above the opening, which is the standard and easiest approach. But some situations call for ceiling mounting, and knowing the difference saves headaches. Wall mounting requires solid framing or a backer board above the opening and keeps the doors close to the wall, which is what you want for a closet. It is the go-to for the vast majority of installs.
Ceiling mounting comes into play when there is no wall above the opening, such as a room divider in an open space, or when the wall structure cannot take the load. Ceiling-mount brackets anchor into the joists overhead and let the doors hang free of any wall. This approach demands careful location of the ceiling joists and often blocking between them, and it positions the doors slightly further from any wall. For a standard closet with a solid header above, stick with wall mounting; reserve ceiling mounts for open dividers and problem walls. Either way, the load must reach real framing, never just drywall.