An en suite bathroom — a private bathroom directly connected to a bedroom — ranks among the most desired features in American homes. Real estate data from the National Association of Realtors shows that a primary en suite adds 20% to 25% more value than a bedroom with a shared hall bathroom. Whether you are building new or converting existing space, understanding layout options, minimum dimensions, and fixture choices saves thousands in avoidable mistakes.
Part of our Bathroom Remodeling & Flooring guide — explore the full guide →
Minimum Size Requirements
Building codes in most US jurisdictions require a minimum of 30 inches of clear floor space in front of each fixture and a minimum ceiling height of 6 feet 8 inches. In practice, the smallest functional en suite bathroom with a shower, toilet, and vanity fits into about 36 square feet — a 6×6-foot room. Comfortable layouts start at 48 square feet (6×8 feet), and full-featured en suites with a separate tub and shower need 70 to 100 square feet or more.
Doorways need at least 24 inches of clear width, though 28 to 32 inches is standard. Pocket doors save 8 to 10 square feet of swing space compared to traditional hinged doors, making them an excellent choice for compact en suites carved out of bedroom closets or corners.
Popular Layout Configurations
Three layouts account for most residential en suite bathrooms:
Linear layout places all fixtures along one wall. The vanity sits nearest the door, followed by the toilet, then the shower at the far end. This works best in narrow spaces (5 to 6 feet wide) and simplifies plumbing by keeping all drain and supply lines on a single wall. Expect plumbing rough-in costs of $1,500 to $3,000 for this configuration.
L-shaped layout wraps fixtures around two walls, typically with the vanity on one wall and the toilet and shower on the adjacent wall. This suits roughly square rooms (7×8 or 8×8 feet) and creates a natural visual separation between the wet zone and grooming area.
Split layout separates the toilet into its own water closet with a door or partial wall. This allows two people to use the en suite bathroom simultaneously and adds a sense of luxury. Split layouts need at least 80 square feet to work comfortably.
Shower vs. Tub: Making the Right Call
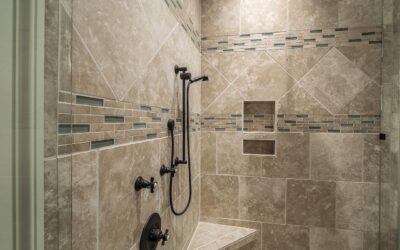
In an en suite bathroom, a walk-in shower almost always makes more sense than a tub. Showers take up less floor space (9 to 12 square feet versus 15 to 18 for a standard tub), eliminate the step-over accessibility concern, and align with the morning-routine purpose of a primary en suite.
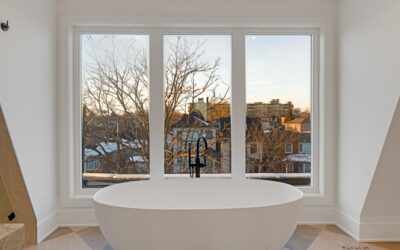
The exception: homes with no bathtub anywhere. At least one tub in the house is still considered essential for resale, particularly for families with young children. If your en suite is the only bathroom where a tub could go, consider a tub-shower combo or a freestanding tub paired with a separate shower if space allows.
Fixture Selection and Costs
Budget-conscious homeowners can outfit a basic en suite for $3,000 to $6,000 in fixtures and materials. Mid-range en suites run $8,000 to $15,000, while high-end renovations with heated floors, frameless glass, and custom tile easily reach $25,000 to $40,000.
- Vanity: 24-inch single vanity starts at $200, 48-inch double vanity from $500
- Toilet: Standard two-piece from $150, one-piece from $250, wall-hung from $400
- Shower enclosure: Prefab acrylic from $300, custom tile from $1,500
- Faucets: Single-handle bathroom faucet from $50, widespread from $120
- Tile flooring: Porcelain tile installed at $8 to $15 per square foot
Ventilation and Moisture Control
Proper ventilation prevents mold, peeling paint, and structural damage in every en suite bathroom. Building codes require either a window that opens or a mechanical exhaust fan rated for the room’s cubic footage. The standard formula calls for 1 CFM per square foot — a 60-square-foot bathroom needs at least a 60 CFM fan.
Install the fan directly above or near the shower, where moisture concentration is highest. Run it during every shower and for 20 to 30 minutes afterward. Timer switches ($15 to $30) and humidity-sensing fans ($80 to $150) automate this process so you never forget. Duct the fan to the exterior — never into the attic, where trapped moisture causes wood rot and mold growth.
Lighting Design
Layer three types of lighting for a functional and attractive en suite. Overhead recessed lights (one 4-inch can per 20 square feet) provide general illumination. Vanity lights mounted at face height — 60 to 65 inches from the floor — eliminate shadows for grooming. Sconces flanking the mirror work better than a single bar light above it.
Shower lighting requires a wet-rated fixture, typically a recessed can with a sealed lens. LED strips under a floating vanity or along a toe kick add ambient warmth without additional glare. Dimmer switches on all circuits let you drop the light level for late-night bathroom visits without full brightness.
Adding an En Suite to an Existing Bedroom
Converting closet space or borrowing square footage from an adjacent room is the most common approach. Expect total renovation costs of $15,000 to $35,000 depending on plumbing distance, fixture quality, and local labor rates. The biggest variable is plumbing — if the new en suite bathroom sits directly above or adjacent to existing supply and drain lines, costs stay lower. Running new plumbing across the house through floor joists can add $3,000 to $8,000 to the project.
Hire a licensed plumber for the rough-in inspection before closing up walls. A failed plumbing inspection after tile and drywall are finished means tearing everything out and starting over — an expensive lesson that proper sequencing avoids entirely.