An ensuite bathroom directly connected to the master bedroom is one of the most desired features in American homes, and for good reason. It adds privacy, convenience, and measurable resale value, typically returning 50-60% of renovation costs at sale. Whether you are building new or converting a closet into a compact ensuite, getting the layout right is critical. A poorly planned ensuite wastes square footage and creates daily frustrations that no amount of tile can fix.
Part of our Bathroom Remodeling & Flooring guide — explore the full guide →
Standard Ensuite Bathroom Sizes
Not every ensuite needs to be a spa-sized retreat. The minimum functional size depends on which fixtures you include.
- Small ensuite (35-45 sq ft): Fits a toilet, pedestal sink, and 32×32-inch shower stall. This is the minimum for a code-compliant three-fixture bathroom in most US jurisdictions
- Medium ensuite (50-75 sq ft): Accommodates a toilet, vanity with storage, and a 36×48-inch or larger shower. Enough room to move comfortably and add a linen niche
- Large ensuite (80-120 sq ft): Room for a double vanity, separate shower and bathtub, toilet closet, and meaningful storage. This is the standard in newer construction master suites
- Luxury ensuite (120+ sq ft): Full-size freestanding tub, walk-in shower with bench, double vanity, separate toilet room, and potentially a makeup station or seating area
Layout Ideas by Size
Small Ensuite Layout (Under 50 sq ft)
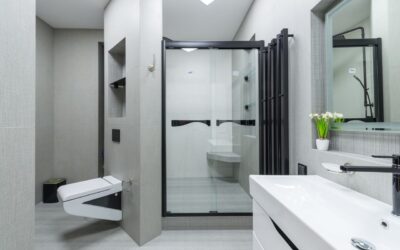
Place the shower in the far corner opposite the door, the toilet along one wall, and a wall-mounted sink or narrow vanity opposite the toilet. A pocket door saves 8-10 square feet of swing clearance compared to a standard hinged door. Use a frameless glass shower panel instead of a curtain or framed door to keep sightlines open and prevent the space from feeling cramped.
Medium Ensuite Layout (50-75 sq ft)
Position the vanity on the wall directly opposite the entry for a clean visual anchor. Place the toilet beside the vanity with at least 15 inches of clearance from the center of the bowl to the nearest wall (code minimum). The shower can occupy the back wall with a 48-inch-wide opening for comfortable entry. This layout keeps plumbing clustered on one or two walls, reducing installation costs.
Large Ensuite Layout (80+ sq ft)
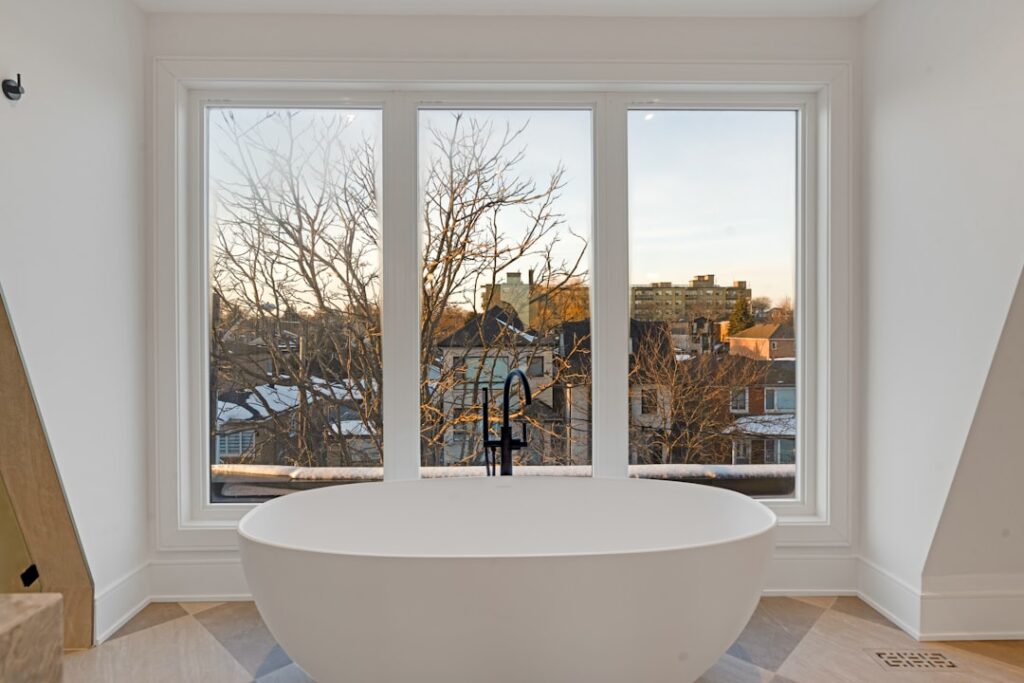
Separate the shower and bathtub on opposite walls or place the freestanding tub as a centerpiece in front of a window. A double vanity on the longest wall provides individual space for two people. Consider a water closet, a small enclosed area for the toilet, which adds privacy in shared master bathrooms. Leave at least 30 inches of clear floor space between the tub and the nearest fixture for safe entry and exit.
Must-Have Features for Modern Ensuites
Certain upgrades deliver outsized returns in daily comfort and resale value. Prioritize these if budget forces trade-offs.
- Curbless shower: A zero-threshold entry looks sleek, improves accessibility, and makes the entire bathroom feel larger. Requires a linear drain and properly sloped floor
- Heated flooring: Electric radiant mats ($8-$12 per sq ft installed) under tile eliminate cold feet on winter mornings. They run on a programmable thermostat and add $15-$30/year to your electric bill
- Backlit mirror or medicine cabinet: Built-in LED lighting provides shadow-free illumination for grooming. Costs $200-$600 for a quality unit and eliminates the need for separate vanity sconces
- Niche shelving: Recessed shower niches ($150-$300 each installed) keep bottles organized without protruding shelves that collect grime
- Proper ventilation: An exhaust fan rated at 1 CFM per square foot of bathroom area prevents moisture damage. A fan-light combo with a humidity sensor runs $150-$250
Ensuite Bathroom Flooring Options
Porcelain tile remains the gold standard for ensuite bathroom floors due to its water resistance, durability, and style variety. Large-format tiles (12×24 inches or bigger) with minimal grout lines create a seamless look that makes small bathrooms appear larger. Cost runs $5-$15 per square foot installed.
Luxury vinyl plank (LVP) has emerged as a budget-friendly alternative at $3-$7 per square foot installed. It is 100% waterproof, warm underfoot, and installs faster than tile. However, it does not carry the same perceived quality as ceramic or natural stone, which can matter for resale in higher-end homes.
Natural stone (marble, travertine, slate) adds prestige at $10-$30+ per square foot installed but requires sealing and careful maintenance. Honed or textured finishes provide slip resistance that polished stone lacks.
Ensuite Design Tips That Make a Difference
Glass shower enclosures visually expand the room by allowing sightlines to continue through the shower area. Frosted glass compromises this effect but adds privacy if the bathroom layout places the shower in direct view of the bedroom door.
Match your ensuite bathroom style to the bedroom it connects to. A modern minimalist bedroom feels disconnected from a traditional ensuite with ornate fixtures and heavy crown molding. Consistent flooring material flowing from bedroom to bathroom creates visual continuity, though you will likely use tile in the wet area and hardwood or carpet in the bedroom with a clean transition strip.
Lighting layers matter more in an ensuite than in a hall bathroom. Combine ambient overhead lighting (recessed cans or a flush-mount fixture), task lighting at the vanity (sconces at eye level or a backlit mirror), and accent lighting (LED strips under a floating vanity or inside niches) for a space that functions at 6 AM and relaxes at 10 PM.
Cost to Add or Renovate an Ensuite Bathroom
Budget varies dramatically based on scope and finish level.
- Converting a closet into a small ensuite: $15,000-$30,000. Includes plumbing rough-in, electrical, tile, and fixtures. Plumbing proximity to existing lines heavily influences cost
- Mid-range ensuite renovation: $20,000-$45,000. New tile, vanity, shower, toilet, lighting, and paint with mid-grade fixtures
- High-end ensuite remodel: $45,000-$80,000+. Custom cabinetry, natural stone surfaces, freestanding tub, frameless glass, heated floors, and smart fixtures
Plumbing relocation is the single biggest cost driver. Moving a toilet or shower drain more than a few feet from existing pipes can add $2,000-$5,000 to the project. Whenever possible, keep new fixtures aligned with existing plumbing to control costs.
Frequently Asked Questions
What are typical ensuite bathroom dimensions in feet?
A small ensuite is often about 5 by 7 to 5 by 8 feet (35 to 40 sq ft), enough for a toilet, sink, and shower stall. Medium ensuites commonly run around 7 by 9 or 8 by 9 feet, and large primary ensuites start near 8 by 10 feet and go up from there. Long, narrow rooms work well because fixtures can line up along one plumbing wall.
How big does an ensuite need to be to fit a bathtub?
A standard tub is about 60 inches long and 30 to 32 inches wide, so a 5 by 8 foot ensuite can fit a tub and shower combination across the end wall, with the toilet and vanity along the long side. Having both a separate tub and a separate shower usually takes 80 sq ft or more. A freestanding tub also needs clearance around it for cleaning and stepping in.
What do 3-piece, 4-piece, and 5-piece ensuite mean?
The number counts the main fixtures. A 3-piece ensuite has a toilet, a sink, and either a shower or a tub. A 4-piece adds a bathtub alongside the shower, either as a combination unit or as two separate fixtures. A 5-piece usually means a toilet, two sinks, a bathtub, and a separate shower, the typical layout in a larger primary suite.
Can you add an ensuite to an existing bedroom?
Yes, many ensuites are carved from a large closet, part of the bedroom, or an adjoining room. The biggest constraint is draining the toilet and shower to the main stack with proper slope; where that is impractical, a macerating (upflush) toilet system can help. The work usually needs permits, and plumbing and electrical changes should be done by licensed pros.
Does an ensuite bathroom need a window?
Usually not. Residential codes generally accept a mechanical exhaust fan vented to the outdoors in place of an openable window, which is why many interior ensuites have no window at all. Without a window, the fan matters even more, so size it to the room and run it after every shower. Skylights or solar tubes can add daylight where there is attic space above.
Common Ensuite Mistakes to Avoid
Skimping on ventilation leads to mold, peeling paint, and rotting drywall within a few years. Install a properly sized exhaust fan and run it for at least 20 minutes after every shower. A humidity-sensing switch automates this.
Oversizing the ensuite bathroom at the expense of bedroom space is another frequent regret. A 120 sq ft bathroom attached to a cramped 150 sq ft bedroom feels unbalanced. Aim for the ensuite to be no more than 40-50% of the bedroom footprint for a comfortable proportion.
Finally, forgetting about storage is a layout mistake that surfaces on day one. Every ensuite needs at least a vanity with drawers, a medicine cabinet or mirror with storage, and a linen closet or shelving niche within arm’s reach. Wall-mounted vanities with open shelving below are a smart compromise in smaller ensuites where a full cabinet feels bulky.