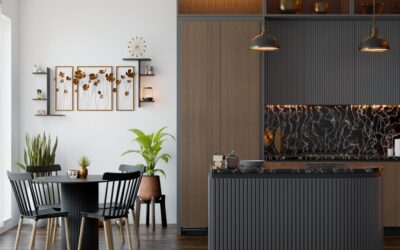
If you want a functional, good-looking kitchen without the long lead times of fully custom cabinetry, modular is the sweet spot. Modular kitchen cabinets are factory-built in standard sizes that snap together like building blocks, giving you flexibility, faster installation, and a wide price range to fit almost any budget.
Part of our Kitchen Remodeling guide — explore the full guide →
- What Are Modular Kitchen Cabinets?
- Standard Sizes and Dimensions
- Assembled vs. Ready-to-Assemble
- Cabinet Box Materials
- Door Styles and Finishes
- What Modular Kitchen Cabinets Cost
- Hardware That Matters
- Smart Storage Modules
- Planning Your Layout
- Installation Basics
- Common Mistakes to Avoid
- Maintenance and Care
- Frequently Asked Questions
- Understanding Framed vs. Frameless Construction
- Planning for Appliances
- Finishing Touches: Molding and Trim
- Sustainability and Indoor Air Quality
- The Bottom Line
What Are Modular Kitchen Cabinets?
Modular cabinets are pre-manufactured units built in standardized widths and depths that you combine to fit your space. Instead of a carpenter building boxes on site, the boxes arrive complete—either fully assembled or as ready-to-assemble (RTA) flat packs—and installers fasten them together and to the wall. Because the modules follow standard dimensions, you can mix base cabinets, wall cabinets, tall pantry units, and specialty inserts in a nearly endless number of layouts.
Standard Sizes and Dimensions
Understanding the standard grid helps you plan. Typical dimensions in the U.S. are:
- Base cabinets: 24 inches deep, 34.5 inches tall (36 inches with countertop), widths from 9 to 48 inches in 3-inch increments.
- Wall cabinets: 12 inches deep, heights of 12, 30, 36, or 42 inches.
- Tall/pantry cabinets: 84 to 96 inches tall, 12 or 24 inches deep.
Because widths step in 3-inch increments, filler strips bridge any leftover gaps at walls and corners.
Assembled vs. Ready-to-Assemble
Modular lines split into two camps. Fully assembled cabinets ship as finished boxes—more expensive to ship but ready to hang. RTA cabinets arrive flat-packed and you (or your installer) build them with cam locks, dowels, and screws. RTA saves 15 to 30 percent and fits through tight doorways, but assembly takes time: budget 20 to 40 minutes per cabinet for a first-timer.
Cabinet Box Materials
The box, not just the door, determines durability. Common materials include:
- Plywood: strongest and most moisture-resistant; best for the sink base. Adds cost but holds screws well.
- Medium-density fiberboard (MDF): smooth, stable, and paints beautifully; heavier and less water-tolerant than plywood.
- Particleboard: the budget standard in many modular lines; fine when kept dry but swells if it gets soaked.
Look for a plywood or MDF back panel and solid mounting rails rather than thin stapled backs.
Door Styles and Finishes
Door choice sets the entire look. Shaker doors—a recessed flat panel with a square frame—remain the most popular for their timeless, transitional appeal. Flat slab doors read modern and clean; raised-panel doors feel traditional. Finishes range from painted MDF and thermofoil to real wood veneer and high-gloss acrylic. Matte and textured laminates hide fingerprints better than gloss.
What Modular Kitchen Cabinets Cost
Pricing spans a wide band. As a rough guide per linear foot installed:
- Budget RTA: $60 to $120 per linear foot.
- Mid-range assembled: $150 to $300 per linear foot.
- Premium modular with plywood boxes and soft-close everything: $300 to $500 per linear foot.
A typical 10-by-10 kitchen (about 20 linear feet) therefore ranges from roughly $2,000 for basic RTA to $10,000 for premium lines, before countertops and appliances.
Hardware That Matters
The mechanisms drive daily satisfaction more than the finish does. Prioritize:
- Soft-close hinges and drawer slides to eliminate slamming and extend life.
- Full-extension undermount slides so you reach the back of every drawer.
- Adjustable hinges (six-way) that let you fine-tune door alignment.
Quality slides are typically rated for 75 to 100 pounds and 50,000-plus open/close cycles.
Smart Storage Modules
One of modular cabinetry’s biggest strengths is the menu of specialty inserts you can drop in. Popular choices include corner lazy Susans, pull-out pantry towers, drawer-in-drawer organizers, tray dividers, waste-bin pull-outs, and under-sink caddies. Planning these during layout is far cheaper than retrofitting later.
Planning Your Layout
- Measure the room precisely—wall lengths, ceiling height, and window and door positions.
- Mark plumbing, gas, and electrical locations that fix the sink and range.
- Apply the classic work-triangle principle so sink, range, and refrigerator form an efficient path.
- Plan for at least 42 to 48 inches of walkway between opposing cabinet runs.
- Choose modules to fill each wall, using fillers for leftover inches.
Installation Basics
Installers start by finding the highest point of the floor and drawing a level baseline, since floors are rarely flat. Wall cabinets usually go up first (before base cabinets are in the way), screwed into studs through the mounting rails. Base cabinets follow, shimmed level and screwed together at the face frames or side panels. Countertops go on last. A DIY-capable homeowner can install a small kitchen in a weekend; larger or crooked-wall jobs are worth hiring out.
Common Mistakes to Avoid
- Ordering before measuring appliance dimensions, especially the range and dishwasher openings.
- Skimping on the sink-base box material—use plywood there.
- Forgetting toe-kick, filler, and crown molding pieces in the order.
- Choosing high-gloss white in a busy family kitchen where fingerprints show.
- Ignoring soft-close hardware to save a little money, then regretting the noise daily.
Maintenance and Care
Wipe cabinets with a damp cloth and mild dish soap; avoid abrasive pads and harsh solvents that dull finishes. Keep steam and standing water off particleboard edges near the dishwasher and sink. Retighten hinge and handle screws once a year, and adjust hinges if doors drift out of alignment. With reasonable care, quality modular cabinets last 15 to 25 years.
Frequently Asked Questions
Are modular cabinets as durable as custom? The best modular lines with plywood boxes rival custom durability; the difference is size flexibility, not necessarily quality.
Can I install them myself? Yes, especially RTA on straight walls, if you can measure, level, and drive screws into studs. Complex layouts benefit from a pro.
How long is delivery? Stock modular lines often ship in days to a couple of weeks, versus months for custom.
Understanding Framed vs. Frameless Construction
Modular lines come in two cabinet-box philosophies. Framed cabinets have a face frame—a solid-wood border around the front of the box—that doors and drawers mount to. This traditional American style is sturdy and forgiving during installation. Frameless (European-style) cabinets skip the face frame, so doors cover the entire box front for a sleek, modern look and slightly more interior space. Frameless designs use full-access doors and offer easier reach into the cabinet, but they demand precise installation since there’s less margin to hide gaps. Neither is inherently better; framed suits traditional and transitional kitchens, frameless suits contemporary ones.
Planning for Appliances
Modular layouts must account for appliance openings down to the fraction of an inch. Standard dishwashers need a 24-inch opening, most ranges 30 inches, and refrigerators anywhere from 33 to 36 inches for standard-depth models. Measure your actual appliances—or the ones you plan to buy—before finalizing cabinet widths. Leave the manufacturer-specified clearances for ventilation and door swing. A common and costly error is ordering cabinets first, then discovering a counter-depth refrigerator or a pro-style range won’t fit the gap you left.
Finishing Touches: Molding and Trim
What separates a builder-basic install from a polished kitchen is often the trim. Crown molding at the top of wall cabinets, light-rail molding to hide under-cabinet lighting, decorative end panels on exposed cabinet sides, and toe-kick covers all elevate the finished look. These pieces are inexpensive but easy to forget when ordering, so review your quote for them. Under-cabinet LED lighting tucked behind a light rail transforms both the ambiance and the task lighting of a kitchen for a modest cost.
Sustainability and Indoor Air Quality
If low-emission materials matter to you, look for cabinets certified to CARB2 or TSCA Title VI standards, which limit formaldehyde off-gassing from particleboard and MDF. Some manufacturers offer no-added-formaldehyde (NAF) boxes and low-VOC finishes. These certifications are worth checking for households with sensitivities or anyone prioritizing indoor air quality, since a full kitchen of cabinetry represents a large surface area of engineered wood in an enclosed space.
The Bottom Line
For most renovations, modular kitchen cabinets deliver the best balance of cost, speed, and flexibility. Focus your budget on solid box materials for wet areas, soft-close full-extension hardware, and smart storage inserts, and you’ll get a kitchen that looks custom and performs beautifully for decades—without the custom price tag or wait.