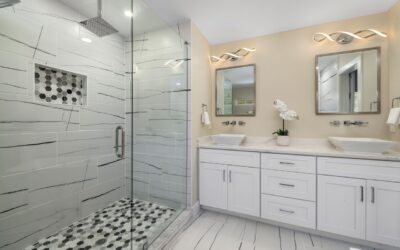
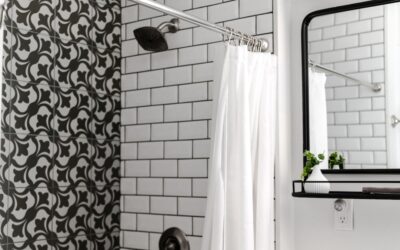
In a cramped bathroom, a bulky shower enclosure with framed doors and a raised curb can make the whole room feel like a closet. That is exactly why open shower ideas for small bathrooms have surged in popularity: by removing visual barriers, a doorless walk-in or glass-panel shower lets the eye travel across the entire space, making a tight bathroom feel dramatically larger. With the right layout, materials, and waterproofing, you can fit a luxurious open shower into even the smallest footprint. Here is how to do it.
Part of our Bathroom Remodeling & Flooring guide — explore the full guide →
Why Open Showers Work in Small Spaces
The magic is visual continuity. When there is no swinging door, no frame, and no shower curtain breaking up the room, your eye reads the floor and walls as one unbroken surface. That uninterrupted sightline tricks the brain into perceiving more square footage than there really is.
Open showers also eliminate the clearance a hinged door needs to swing, which in a small bathroom can be the difference between a cramped layout and a workable one. Fewer parts means fewer places for grime and mildew to hide too, so an open shower is often easier to keep clean than a fully enclosed one.
The Doorless Walk-In Layout
The classic small-bathroom solution is the doorless walk-in, sometimes called a wet room or a partial-enclosure shower. A single fixed glass panel, or even no panel at all, contains the spray while leaving the entry completely open. The key is positioning the showerhead so water sprays away from the opening, typically aiming it at the back or side wall.
A modest offset, like angling the entry around a half-wall or a fixed glass screen, keeps water contained without a full door. For the smallest baths, a corner shower with two tiled walls and a single glass panel on the open side gives you a tucked-away, splash-controlled space that still feels airy.
Use Clear Glass Panels Wisely
When you do want a barrier, choose frameless clear glass over framed or frosted options. A single fixed panel of frameless glass blocks splashing while staying almost invisible, preserving the open feel that makes the room look bigger.
- Single fixed panel: the most popular, containing water on one side while leaving the entry open.
- Half-wall with glass topper: a low tiled wall capped with a short glass panel adds privacy without closing off the room.
- Pivot or no door: skip the door entirely where the layout allows for the most open look.
Keep the glass crystal clear with a daily squeegee, and consider a glass coating that repels water spots to keep it looking pristine.
Continuous Flooring and Linear Drains
Nothing expands a small bathroom like running the same floor tile straight through the shower with no curb to step over. A curbless, zero-threshold design where the shower floor flows seamlessly from the bathroom floor is the single most effective trick for making the space feel larger and more luxurious.
Achieving this requires a properly sloped, fully waterproofed floor and usually a linear drain set against the back or side wall. A linear drain lets you slope the floor in just one direction, which works far better with large-format tile than a traditional center drain that needs a four-way slope. The curbless approach also makes the bathroom more accessible, an added bonus for aging in place.
Smart Storage and Niches
Bulky shower caddies and bottles cluttering the floor undermine the clean look you are after. Build storage into the walls instead. A recessed niche, framed between studs and tiled to match, holds shampoo and soap without protruding into the space or interrupting the lines of the room.
Position the niche at a convenient height, around 48 to 60 inches off the floor, and consider a slim built-in bench if there is room, which doubles as seating and a place to set things. In the tightest baths, a single well-placed niche keeps everything off the floor and the sightlines clean.
Light, Color, and Material Tricks
The finishes you choose either open the room up or close it in. Light, reflective surfaces bounce light around and enlarge the space, so lean toward pale tiles, large-format formats with minimal grout lines, and glossy finishes that catch the light.
- Use large-format tile to minimize busy grout lines that visually chop up a small room.
- Carry the same tile from the bathroom floor into the shower for continuity.
- Add a skylight or a frosted window to bring in natural light.
- Choose a single light tile color or a tight palette rather than high-contrast patterns.
- Install recessed or waterproof LED lighting inside the shower zone so it does not read as a dark cave.
Don’t Skip the Waterproofing
An open shower removes the door that normally contains splashing, which makes proper waterproofing non-negotiable. The entire shower floor and the lower portion of adjacent walls need a quality waterproof membrane or a sheet system beneath the tile, with the floor correctly sloped toward the drain at about a quarter inch per foot.
Pay attention to how far water can travel. Position the showerhead to spray inward, use a fixed glass panel where splashing toward the vanity or toilet is a concern, and seal all grout lines. Cutting corners here is the one mistake that turns a beautiful open shower into a source of leaks and mildew, so it is worth hiring a pro for the membrane work if you are not confident.
Bringing It All Together
The best open shower ideas for small bathrooms all chase the same goal: remove visual barriers so a tight space breathes. Go doorless or use a single frameless glass panel, run continuous floor tile with a curbless linear drain, hide your supplies in a recessed niche, and choose light, large-format finishes that bounce light around. Back it all with thorough waterproofing, and you will turn a cramped, boxed-in bathroom into one that feels open, modern, and far larger than its square footage suggests.