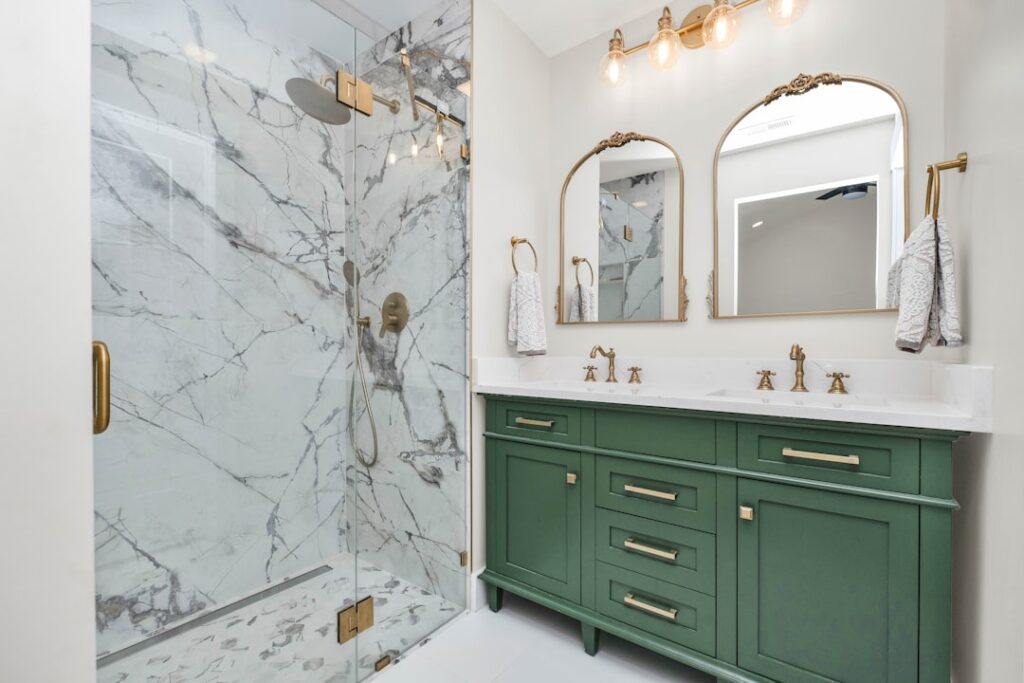
Walk-in showers have replaced the tub-shower combo in roughly 60% of new master bath remodels, and the trend isn’t slowing down. Walk in showers ideas now range from no-curb wet rooms to dramatic curbless showers with linear drains and full-height glass panels. Whether you’re remodeling a 5×5 hall bath or designing a new master suite, the right walk-in shower adds resale value, removes a daily fall hazard, and finally lets you skip the awkward step over a tub wall every morning.
Part of our Bathroom Remodeling & Flooring guide — explore the full guide →
Layout Options That Actually Work
Shower geometry drives everything else. A few layouts that solve real-world problems:
- Walk-around glass panel: No door, single fixed glass wall, requires 36+ inches of approach space
- Single hinged door: Most common, works in 32×60 alcoves and up
- Sliding barn-door style: Saves swing space, modern look, $1,500-$3,500 for the door alone
- Curbless wet room: Entire bathroom slopes to a linear drain, ultra-modern, ADA-friendly
- Doorless walk-in (Roman): Curved or angled entry, no glass to clean
For a master bath, a 60×36 inch interior shower with a single fixed glass panel is the current sweet spot. It feels generous, costs $4,500-$8,500 for tile and glass, and reads as luxury without consuming the entire bathroom footprint.
Curbless Showers Are the Headliner
The biggest shift in walk-in shower design is the move to curbless. A 2-inch curb seems trivial until someone in the household ages, gets injured, or just trips at 5 a.m. Removing the curb is the single most universally appreciated bathroom upgrade and adds genuine accessibility without the institutional look of grab bars and shower seats.
Curbless installations cost more because they require lowering the subfloor 1.5-2 inches in the shower area to maintain proper slope to the drain. Budget an extra $1,500-$3,500 for the framing modification on top of standard shower install costs. Linear drains run $250-$700 and need to be properly waterproofed with a continuous membrane like Schluter Kerdi or Wedi.
Tile and Material Combinations
The most successful walk-in showers limit the materials to two or three. Too many finishes and the space reads busy. A few combinations that consistently work:
- Large-format porcelain on walls + small mosaic on floor
- Slab marble or quartz floor-to-ceiling on one wall + simple subway elsewhere
- Vertical-stacked subway on three walls + colored accent in the niche
- Fluted ceramic on the back wall + neutral matte porcelain on remaining walls
The shower floor needs slip resistance. ANSI A137.1 calls for a wet dynamic coefficient of friction of 0.42 or higher. 2×2 hex mosaic, penny round, and pebble mosaic all meet this standard easily. Polished marble on a shower floor is genuinely dangerous and should never be used regardless of how it looks in a magazine.
Glass Choices Make or Break the Look
Frameless glass at 3/8-inch or 1/2-inch thickness is the current standard. Heavier 1/2-inch glass costs $90-$140 per sq ft installed; 3/8-inch runs $55-$90 per sq ft. The thicker option self-supports better, looks more substantial, and reduces visual flex when the door swings.
Three glass treatments to consider:
- Standard clear: Cheapest, shows water spots, requires daily squeegee
- Low-iron (starphire): Clearer with no green tint, $15-$25 per sq ft premium
- Anti-spot coating (ShowerGuard, EnduroShield): Beads water, dramatically cuts cleaning, $8-$15 per sq ft premium
Skip frosted or rain-pattern glass unless the shower faces a window with no privacy. Clear glass is the better choice for resale and lets the tilework show.
Niches, Benches, and Storage
A built-in shower niche is no longer optional in any walk-in design above the budget tier. Standard niches measure 12×24 inches and cost $200-$400 to frame and waterproof. Two side-by-side niches, one for each user, work well in shared master baths and avoid the visual clutter of a single oversized box.
Benches add usability and luxury but eat 2-3 sq ft of footprint. A floating cantilever bench with no visible legs reads as cleanest. Build it 17-19 inches off the floor and 15-18 inches deep. Tile the top with a single slab or large-format piece to avoid grout lines that can grow mildew where people sit.
Shower Heads and Body Sprays
Skip the wall-mounted single shower head if you want a spa experience. Modern walk-ins typically include:
- Ceiling-mounted rain head (10-12 inch face), $200-$700
- Wall-mounted handheld on a slide bar, $80-$300
- Two or three body sprays at chest height, $50-$150 each
- Thermostatic valve with separate volume controls, $400-$1,200
Check water pressure and flow capacity before committing to multiple heads. The 2.5 GPM federal max per fixture means a rain head, handheld, and three body sprays can all run at once and dump 12.5 gallons per minute, which exceeds most residential water heater output. A 75-gallon tank or a tankless heater rated for 9+ GPM is required to support that load.
Lighting and Ventilation
Code requires a vapor-rated recessed light in any wet zone. A single 4-inch IC-rated wet-location LED at 2,700-3,000K provides enough light for most showers. For walk-ins larger than 40 sq ft, add a second can. Linear LED strips embedded in the niche or behind a floating bench add drama without much cost ($30-$80 per fixture plus electrician time).
Ventilation is non-negotiable. A 110-150 CFM bath fan vented directly outside (not into the attic) prevents the mold growth that destroys grout and drywall within 18 months. Run the fan during the shower and for 20 minutes after; a humidity-sensing switch like the Leviton IPHS5 automates that for $35-$50.
Frequently Asked Questions
How much does a walk-in shower cost?
A standard 36×60-inch walk-in shower with tile, glass, and fixtures runs $4,500-$10,000 installed. Curbless and slab-marble designs push that to $12,000-$25,000.
Are walk-in showers worth it?
Yes. Walk-in showers add an estimated 60-70% of their cost to home resale value, improve accessibility, and remove the daily inconvenience of stepping over a tub wall.
How big should a walk-in shower be?
Minimum interior is 32×32 inches; comfortable is 36×48 inches; luxurious is 48×72 inches or larger. Curbless designs need at least 36 inches of clear approach width for ADA compliance.
Do walk-in showers need doors?
No. A doorless walk-in (often called a Roman shower) works as long as the entry is at least 36 inches wide and angled or curved to keep water inside. A single fixed glass panel adds containment without requiring a door.
Can I convert my tub to a walk-in shower?
Yes, this is one of the most common bathroom remodels. A standard tub-to-shower conversion runs $4,000-$9,000 depending on plumbing relocation, tile, and glass choice.