The biggest mistake in a tiny bath is trying to cram in everything you’d put in a large one. To decorate small bathroom spaces well, you work with the square footage instead of against it, using light, scale, and vertical space to create the illusion of room. A well-planned 35-square-foot powder room can feel airy and intentional, while a sloppily styled one feels like a closet. These strategies make a compact bathroom look bigger, brighter, and far more expensive than it is.
Part of our Bathroom Remodeling & Flooring guide — explore the full guide →
- Start With a Light, Cohesive Color Palette
- Use Large-Format Tile and Continuous Lines
- Choose Space-Saving Fixtures
- Maximize Vertical and Hidden Storage
- Layer the Lighting
- Hang a Big, Strategic Mirror
- Add Personality Without Clutter
- Make the Most of the Floor
- Scale Your Patterns and Textures Wisely
- Bringing It All Together
Start With a Light, Cohesive Color Palette
Color sets the perceived size of a room more than anything else. Light, cool, and reflective tones bounce daylight and visually push the walls outward. Soft whites, pale grays, gentle blues, and warm off-whites are reliable choices that keep a small space open.
That doesn’t mean you must avoid color entirely. The trick is to keep the palette tight, ideally two or three colors total, so the eye isn’t chopped up by contrast. Painting the walls and ceiling the same light shade erases the visual “line” where they meet, making the ceiling feel higher and the room less boxy.
Use Large-Format Tile and Continuous Lines
Counterintuitively, bigger tiles make a small bathroom feel larger. Fewer grout lines mean fewer visual interruptions, so the floor and walls read as smooth, expansive planes. A 12-by-24-inch tile run in a straight or vertical layout outperforms tiny mosaics that create a busy grid.
- Run floor tile straight through into the shower for an uninterrupted floor that looks bigger
- Use light-colored grout that blends with the tile rather than dark grout that draws a grid
- Lay rectangular tile vertically to draw the eye upward and add height
If you love a bold tile, reserve it for one feature, like the shower floor, so it accents rather than overwhelms.
Choose Space-Saving Fixtures
Fixture scale is everything in a small bath. A bulky vanity or a standard toilet can swallow precious inches. Swap to compact, wall-mounted, or corner pieces that free up floor area and let light travel underneath them.
- Wall-mounted (floating) vanity: exposes floor beneath, instantly opening the room
- Pedestal or wall-hung sink: ideal for powder rooms with minimal storage needs
- Corner sink or toilet: reclaims awkward dead space
- Compact toilet: a round-front bowl saves a few inches over an elongated one
- Sliding or pocket door: eliminates the swing arc a hinged door demands
A clear glass shower enclosure, rather than a curtain or frosted panel, also keeps sightlines open so the whole space reads as one volume.
Maximize Vertical and Hidden Storage
When floor space is scarce, build upward. Tall, narrow storage uses the wall height most small bathrooms ignore above eye level. A slim étagère over the toilet, recessed niches in the shower, and a mirrored medicine cabinet all add storage without eating floor area.
Recessed wall niches deserve special mention: building shelving into the wall cavity between studs adds storage that doesn’t protrude at all. For the vanity, choose one with drawers rather than a single open cabinet, since drawers organize small items far more efficiently. The goal is to keep counters clear, because visible clutter is what truly makes a small bathroom feel cramped.
Layer the Lighting
One dim ceiling fixture casts shadows that shrink a room. Good small-bathroom lighting uses layers: ambient light overhead, task light at the mirror, and ideally as much natural light as the space allows. Brighter, well-distributed light visually expands the area.
Mount sconces on either side of the mirror at roughly 66 inches off the floor for flattering, shadow-free task lighting. Add recessed cans or a flush ceiling fixture for overall brightness, and use bulbs around 2700K to 3000K for warmth or 3500K to 4000K for a crisp, clean feel. A dimmer lets the same room shift from bright morning routine to relaxed evening soak.
Hang a Big, Strategic Mirror
Mirrors are the single most powerful small-bathroom trick. A large mirror doubles the perceived depth of the room and reflects light around the space. Go as wide as the vanity, or even wall-to-wall, rather than defaulting to a small framed mirror over the sink.
For extra impact, position the mirror to reflect a window or a light fixture, multiplying the brightness. A frameless or thin-framed mirror feels more expansive than a chunky frame, and mirrored cabinet fronts combine reflection with hidden storage in one move.
Add Personality Without Clutter
Small doesn’t mean sterile. The key is curated, intentional decor rather than scattered knickknacks. A single piece of framed art, a textured hand towel, a small potted plant that thrives in humidity, and a quality soap dispenser add warmth without overwhelming the space.
Stick to a consistent metal finish, brushed nickel, matte black, or brass, across faucet, towel bar, and hardware for a pulled-together look. Vertical stripes on a wall or a tall plant draw the eye upward, while a few well-chosen accessories make the room feel styled instead of bare.
Make the Most of the Floor
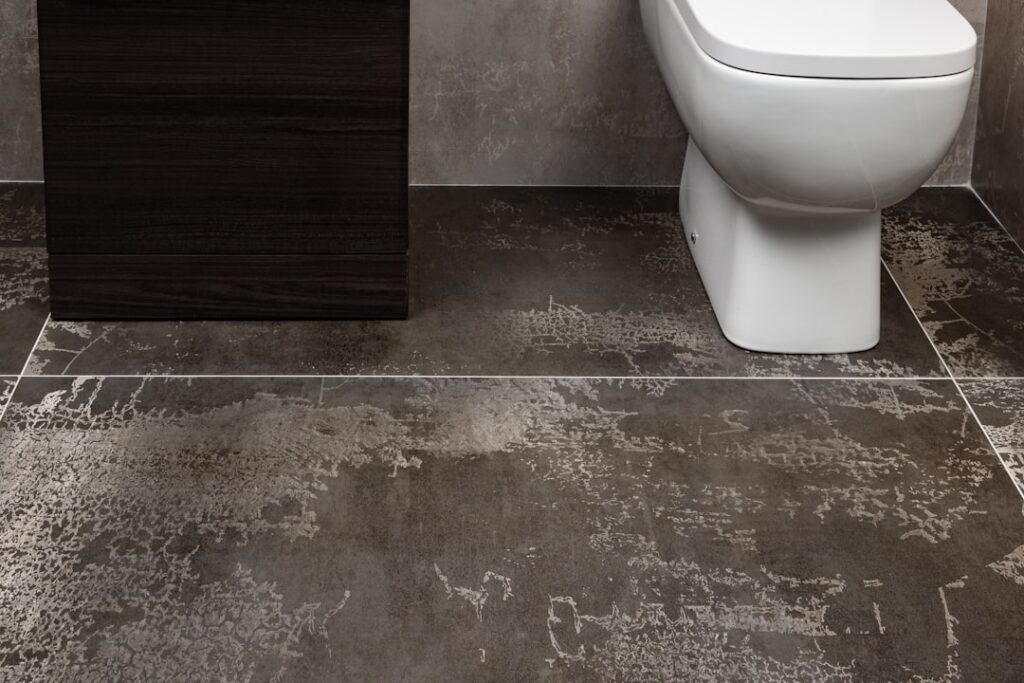
Flooring choices quietly influence how big a small bathroom feels. Running the same flooring throughout, without thresholds or color changes, makes the space read as one continuous, larger area. A light-toned floor reflects more light, while running planks or rectangular tile lengthwise along the longest sightline stretches the room visually.
Large-format tile applies to floors just as it does to walls, fewer grout lines mean a cleaner, more expansive look. Heated tile is a nice upgrade in a compact bath, since the small square footage keeps the cost of a radiant mat low while delivering a noticeable comfort boost. Skip busy, high-contrast floor patterns that chop up the space and make it feel smaller.
Scale Your Patterns and Textures Wisely
Pattern can either open up a small bathroom or shrink it, depending on how you use it. Small-scale, subtle patterns and tone-on-tone textures add interest without overwhelming. A single feature, like a patterned cement-tile floor or a textured accent wall, gives personality while the rest of the room stays calm.
- Use vertical stripes or vertical tile layouts to draw the eye up and add height
- Keep bold patterns to one surface so they accent rather than dominate
- Choose tone-on-tone textures, like a subtle herringbone or beadboard, for depth without busyness
- Repeat one or two finishes throughout to keep the look cohesive
Consistency is the secret: the fewer competing patterns and finishes, the larger and more polished a small bathroom feels.
Bringing It All Together
To decorate a small bathroom successfully, commit to a light, tight palette, scale your fixtures down, build storage upward, layer your lighting, and let a big mirror do the heavy lifting. Each move is small, but stacked together they transform a cramped, dim box into a bright, functional space that feels deliberately designed rather than simply small.